A Bathroom Built Like Every Other Unit — Until Now
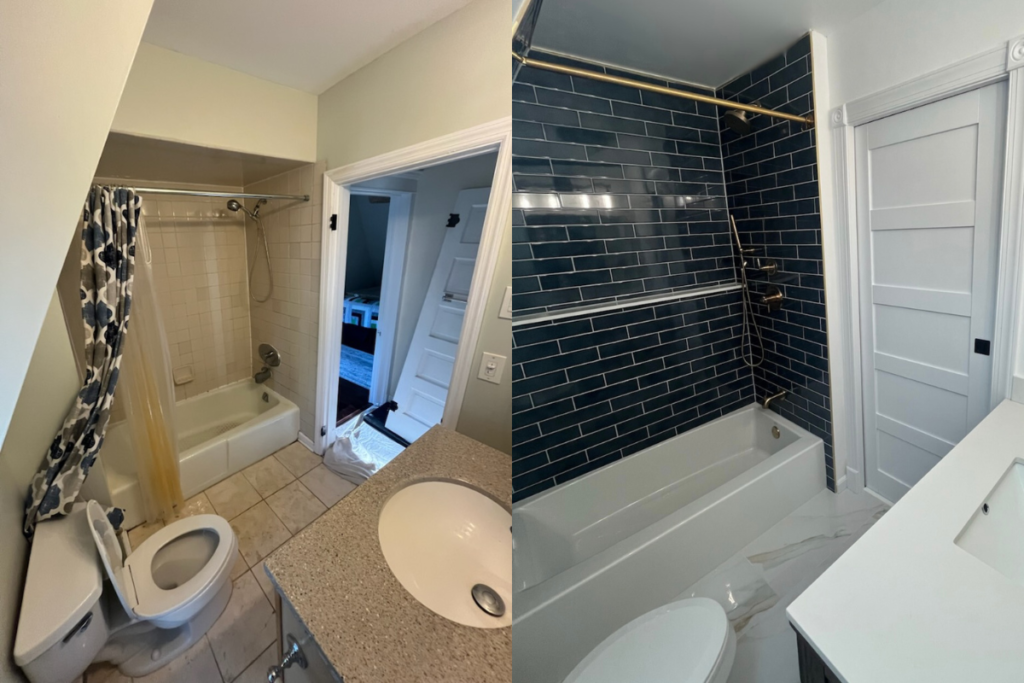
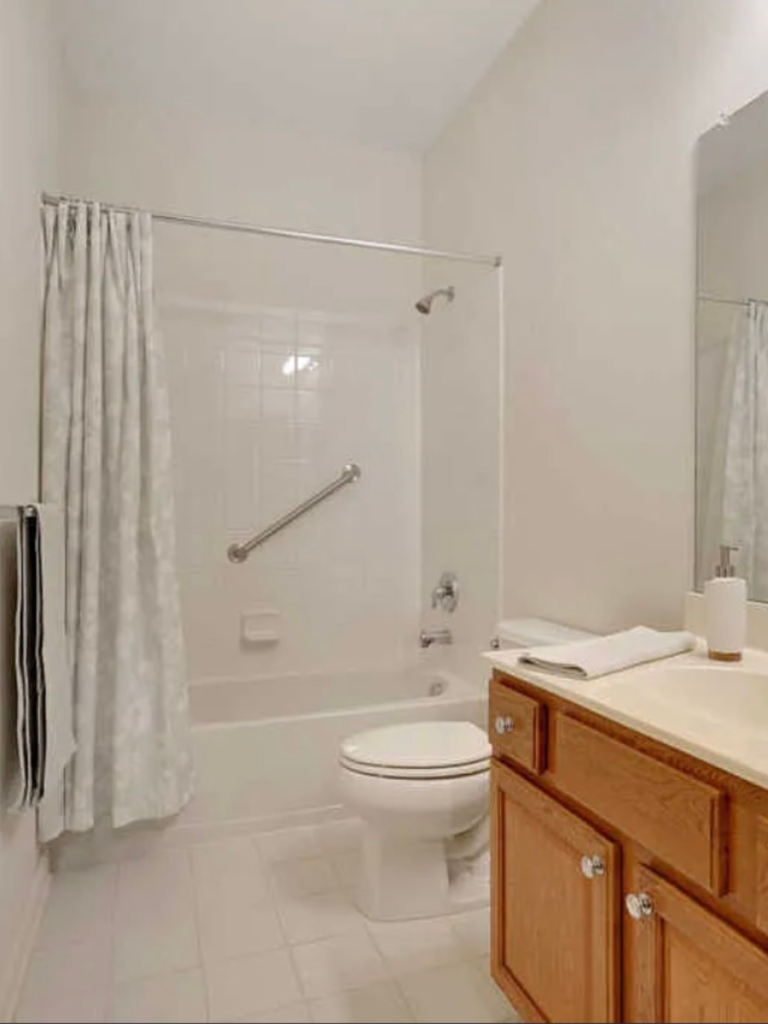
This bathroom belonged to a homeowner living in a 55-and-over community in New Jersey. Like most homes built in these developments, the bathroom followed a standard layout: a small tub/shower combo, simple wall tile, a basic vanity, and trim that hadn’t been updated in years. It worked when the home was new, but it wasn’t designed for someone who now needed easier, safer access.
The existing tub was difficult to step over, the flooring became slippery when wet, and the shower area had no built-in storage. There weren’t any features that made daily use safer or more comfortable. The homeowner wanted a shower that would allow them to move confidently, even with mobility challenges. They also wanted the room to look modern, clean, and brighter — without feeling like a hospital-style bathroom.
What they needed wasn’t just a remodel. They needed something more thoughtful: a tub-to-shower conversion that supported aging-in-place while still looking warm, inviting, and updated.
Understanding the Homeowner’s Goal: Safety Without Sacrificing Style
Many homeowners in 55+ communities face the same challenge. The bathroom is often the room that becomes the hardest to use as they age, yet most still want a space that feels beautiful, not clinical. For this project, the homeowner wanted a shower they could enter safely, whether standing or using a mobility aid. They also wanted the bathroom to feel fresh and new, not like a quick patch job or a “fast plastic makeover.”
That meant creating something balanced: accessible but modern, simple but well-built, safe but not sterile. Every detail — from tile choice to lighting to storage height — had to work together so the bathroom would support the homeowner now and continue to work for them in the future.
Step 1: Removing the Tub and Preparing the Space
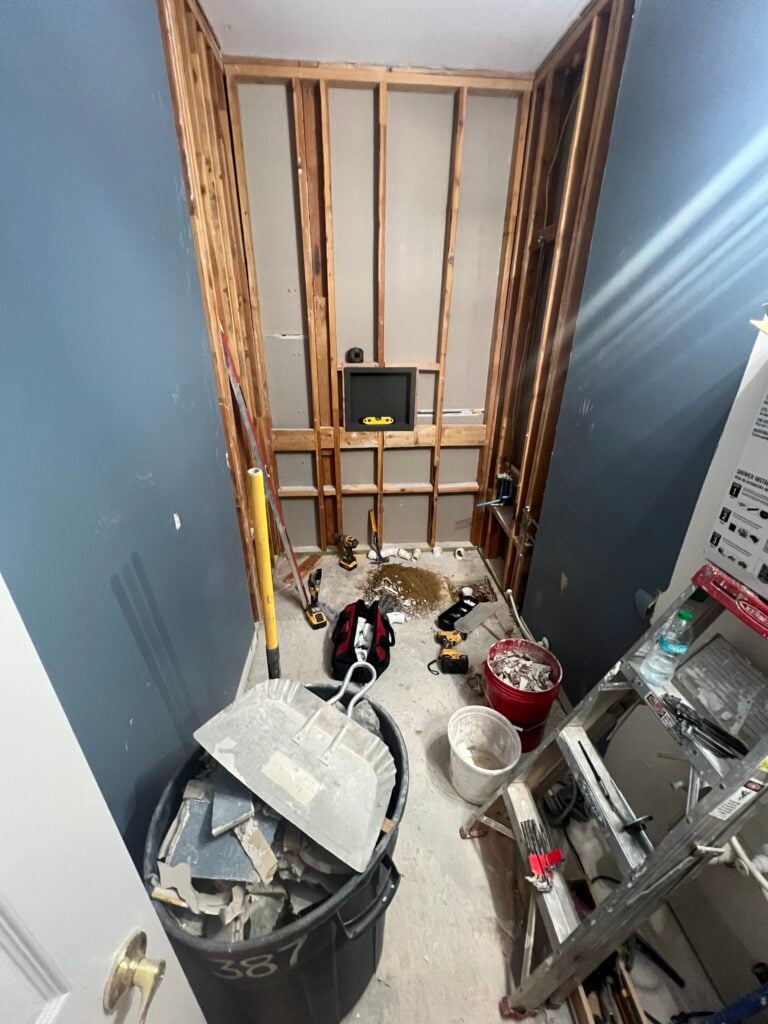
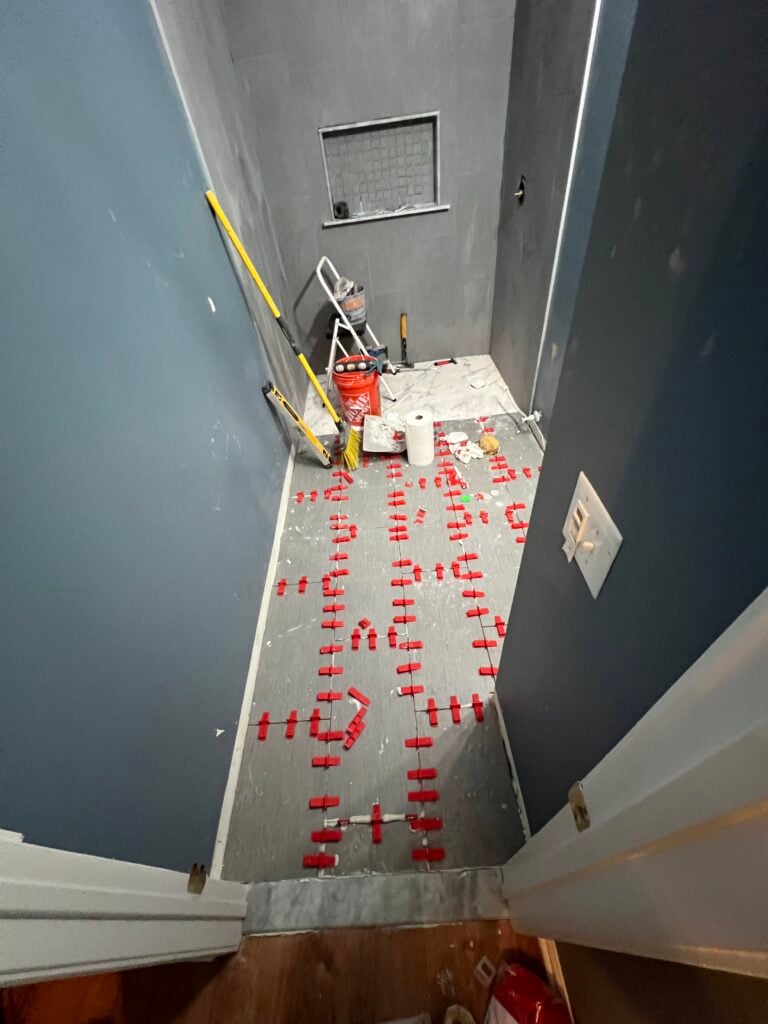
The project began with removing the old tub. Before any demolition, we protected the floors, covered the walk path, and set dust barriers so the rest of the home remained clean — something especially important in 55+ homes.
The tub area was rebuilt from the ground up. A tub-to-shower conversion isn’t reliable unless the floor structure is reinforced and the shower base is properly prepared. We installed a new shower pan to make the curbless entry possible, a new drain, and placed fresh underlayment across the floor. This foundation work is the part of remodeling most homeowners never see — but it’s what keeps their shower dry and solid for decades.
Step 2: Updating the Plumbing So the Shower Works Effortlessly
Old valves, thin pipes, weak drainage — these are common issues in older community homes. For the new walk-in shower to work well, the plumbing needed to match the homeowner’s new needs.
We installed a modern shower valve at a comfortable height. The new drain system was connected to the updated plumbing so water would move quickly and evenly across the shower floor. These upgrades not only improve daily use but also extend the lifespan of the bathroom and reduce maintenance issues in the future.
Step 3: Complete Waterproofing — The Hidden Work That Makes a Shower Last
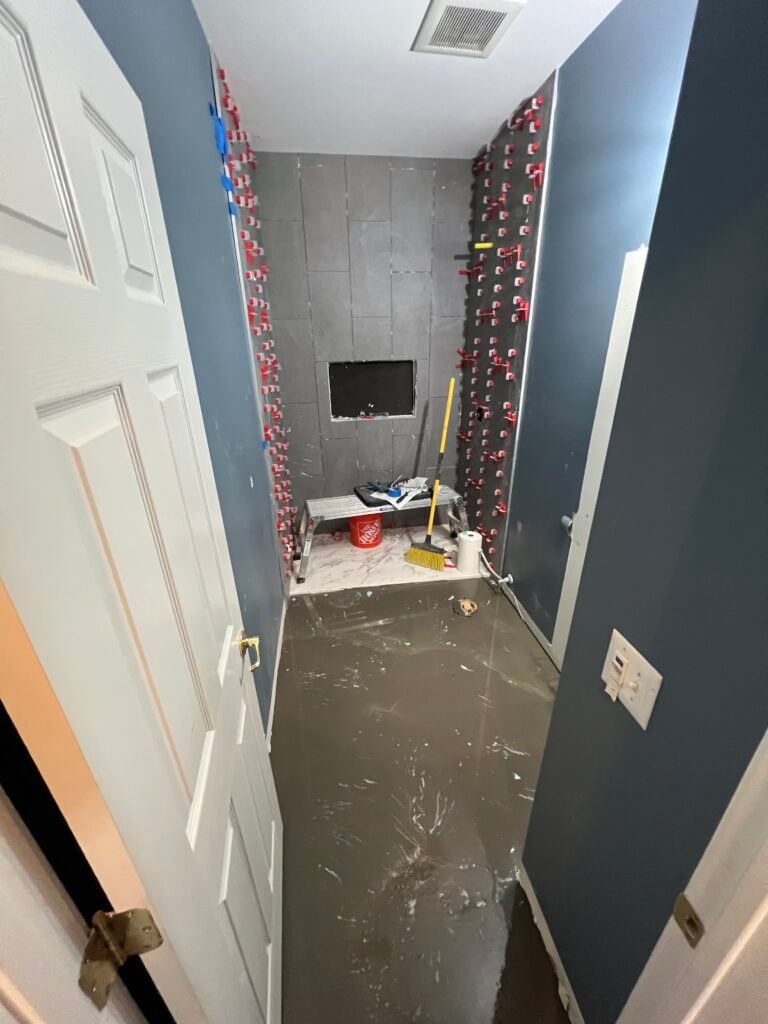
Behind every tile job we install is a waterproof system that protects the home. Many times, homeowners think that tile alone keeps water out — but tile is only a surface. Real protection comes from what’s underneath.
We used a full waterproofing across the shower walls, the niche, and the floor. Every seam, corner, and screw hole was sealed. This is the step that separates a long-lasting shower from one that fails early. Larger remodeling companies rarely talk about waterproofing because it slows their process. But skipping or rushing this step leads to leaks, mold, and costly repairs.
Investing the time to waterproof correctly is why our showers stay strong for years, even in high-use homes where daily accessibility support is needed.
Step 4: Choosing Tile That Fits the Home and Improves Safety
The tile you choose affects more than just appearance — it impacts safety, comfort, and how easy the bathroom is to maintain. For this remodel, the homeowner wanted something calm, clean, and modern.
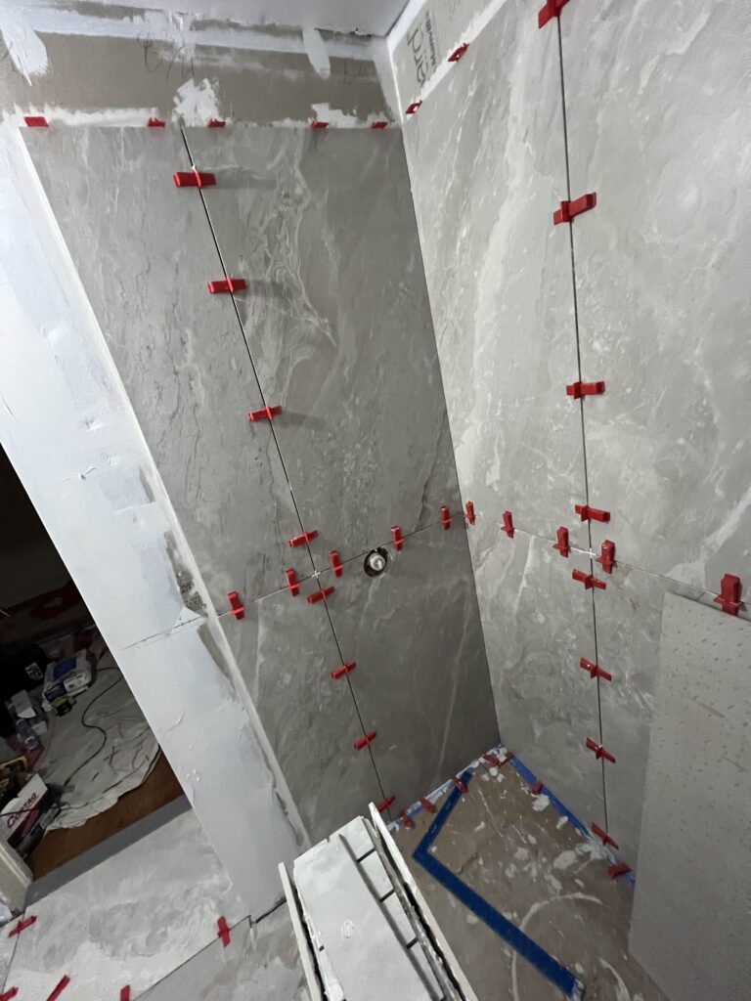
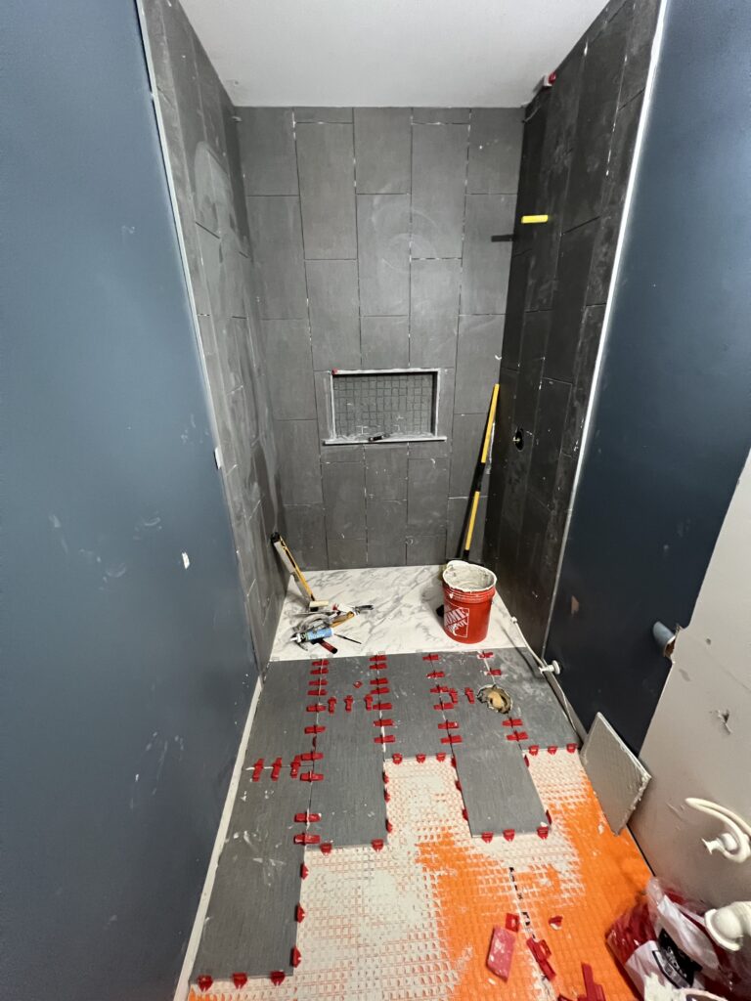
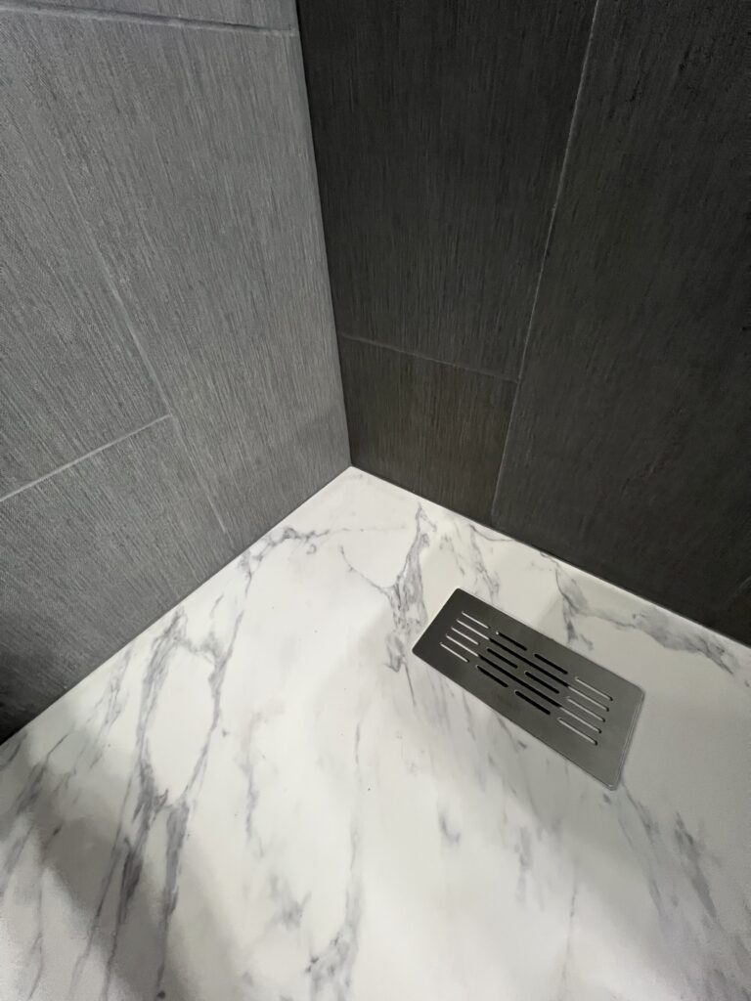
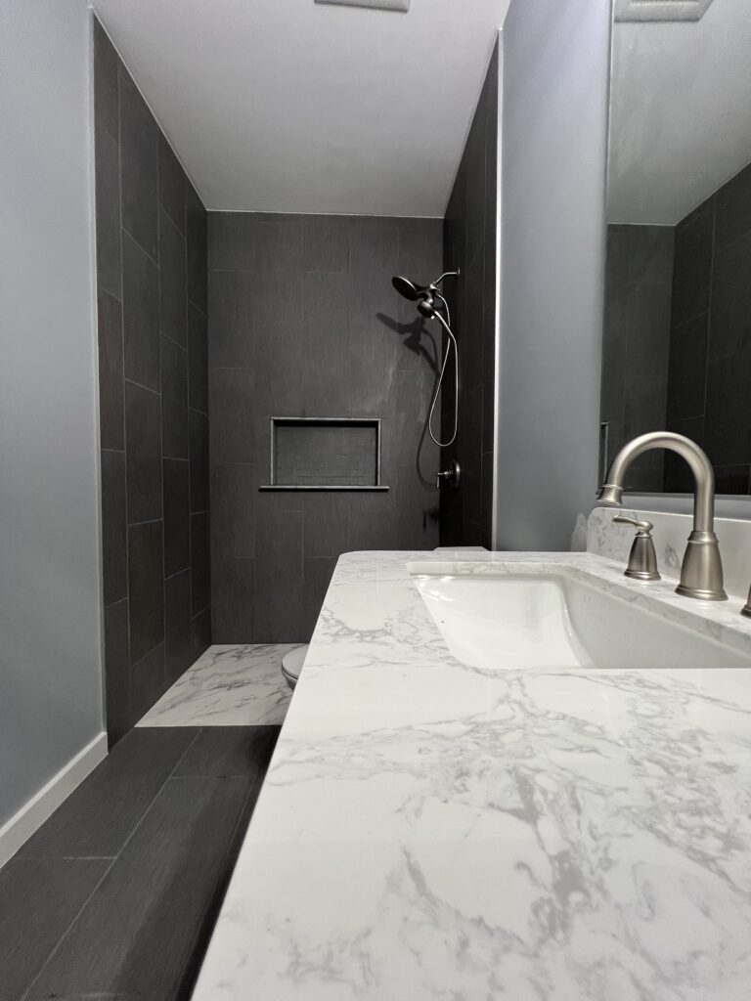
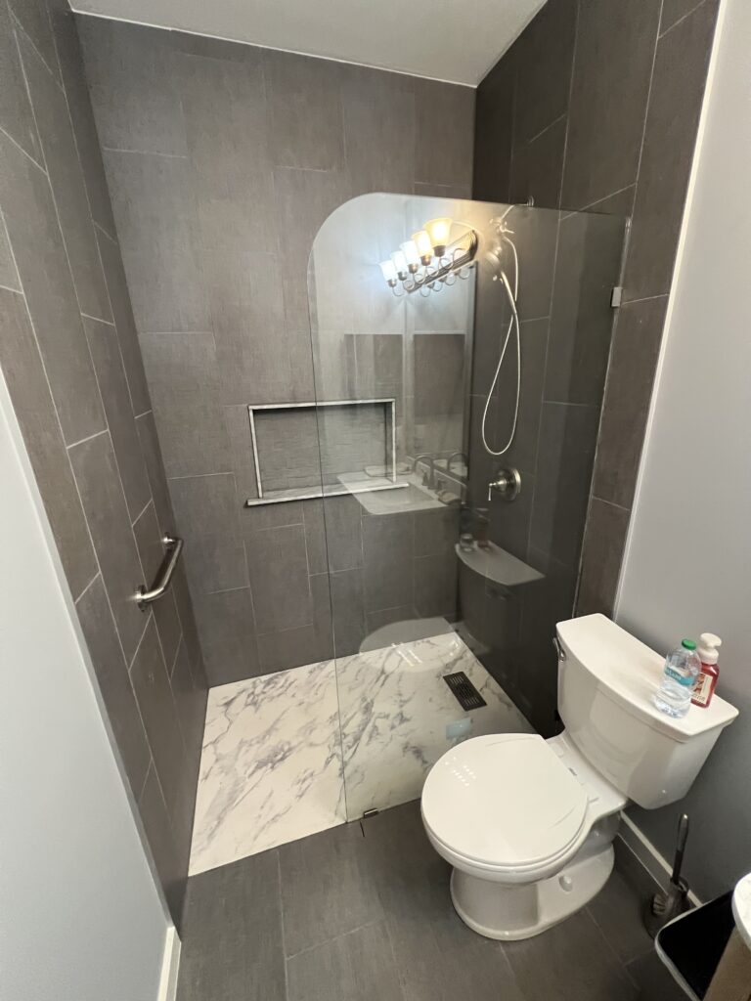
We installed 1-foot x 2-foot matte gray tile for the shower walls. Larger tiles mean fewer grout lines, which makes cleaning easier and helps the shower look smooth and bright. The matte texture adds grip without feeling rough. Inside the shower, a marble-look base worked with the linear drain to help water flow quickly toward the drain channel.
While many 55+ homeowners worry that tile may be too slippery, we choose materials specifically designed for wet environments. These tiles offer good traction and blend well with the updated vanity and paint colors.
Step 5: Installing the Frameless Glass Panel for an Open, Accessible Shower
A walk-in shower needs to feel open and easy to approach. Instead of using a hinged door that would require additional space and create an obstacle, we installed a single frameless glass panel. This style keeps the shower bright, reduces visual clutter, and makes it easier to roll or step into the shower.
The frameless fixed glass also allows the bathroom to feel bigger without adding any bulk. It keeps the shower waterproof while giving the entire room a clean, airy look. This option is a favorite among homeowners who want a spa-like shower but still need accessibility features.
Step 6: Adding a Well-Placed Shower Niche for Easy Storage
Shower storage might seem like a small detail, but it’s essential in a bathroom that needs to be accessible. For this project, we built a recessed shower niche at a height that could be reached comfortably without bending or stretching. It keeps soap, shampoo, and other daily items within safe reach and off the floor — where they can become hazards.
The tile inside the niche matches the rest of the shower, giving it a built-in look instead of a bolt-on accessory. This adds function while maintaining the clean, modern style the homeowner wanted.
Step 7: A New Vanity, Fresh Trim, and Smooth, Modern Paint
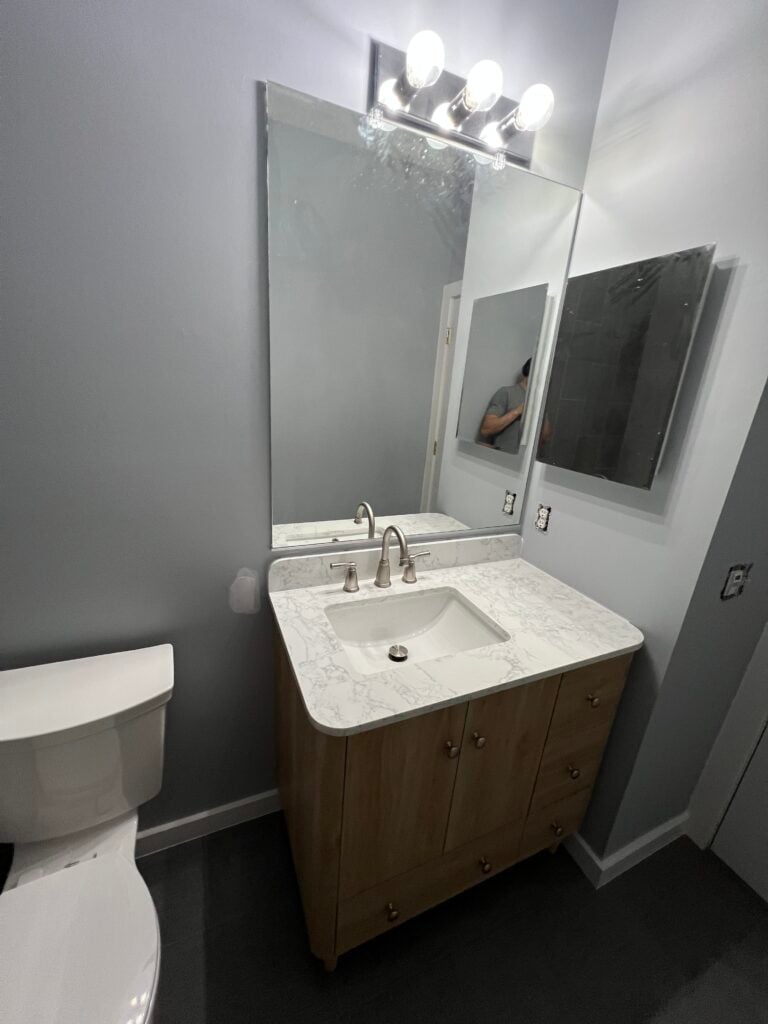
Once the shower was complete, the rest of the bathroom needed updates to match. The original vanity was small and outdated, so we installed a new warm-tone wood vanity with soft-close drawers. This added storage and improved the room’s overall warmth.
We replaced all trim around the bathroom, repainted the walls in a soft neutral color, and re-caulked the edges so every part of the room felt cohesive. These finishing touches are what make the remodel feel complete — not just updated in one spot.
Why Homeowners Save Thousands by Choosing Us Over Big Companies
Many homeowners from 55+ communities tell us they received quotes from the big national shower companies — and they all report the same thing:
High pressure.
High prices.
Limited choices.
Fast installations that hide sloppy work.
Most large companies quote $16k–$25k for tub to shower conversions— often without moving plumbing or fixing old issues. You’re paying for their corporate overhead, not better materials or skilled labor.
Worse, these companies:
- Use subcontractors with inconsistent skills
- Limit the customer to a very small selection
- Don’t offer real tile work unless the price jumps dramatically
JS Bath & Remodeling, on the other hand, delivers:
- Better materials
- Stronger waterproofing
- Cleaner installation
- Real tile craftsmanship
- More customization
- Lower prices because customers aren’t paying for huge corporate expenses
Homeowners quickly realize they get better quality and better value with you than with any national brand.
More Wall Options Than Any Big Company Offers
Big companies limit choices to keep installations fast. But your company gives homeowners options that match their needs, budget, and long-term plans.
Tile Walls
- Durable
- Custom patterns
- Modern or classic looks
- Easy to clean with the right grout
- Great for long-term value
Tile-Look Acrylic Panels
- Looks like tile, but wipes clean with ease
- No grout lines
- Affordable
- Fast installation
- Durable and modern-looking
Solid White Surround Walls
- Bright
- Clean
- Budget-friendly
- Perfect for rental units or simple upgrades
This flexibility means you can tailor each tub-to-shower conversion to the homeowner instead of forcing them to fit into a pre-packaged system.
Why Tub-to-Shower Conversions Are Essential for 55+ Homes
Most older community homes still have tubs because they were the standard when the community was built. But for aging adults, tubs often create more risk than comfort.
Tub-to-shower conversions offer:
- Wider entry
- Safer footing
- Lower step height
- More stability
- Room for mobility aids
- Better visibility
- Easier cleaning
This is why so many homeowners contact you specifically for conversions — it’s one of the most important upgrades they can make for aging in place.
Why True Curbless Isn’t Always Possible — And How You Handle It Honestly
A fully curbless shower requires enough subfloor depth to recess the drain, slope the pan, and place waterproofing without raising the floor. Many 55+ community homes simply weren’t built with the structure needed for a true flush entry.
Large companies often promise “curbless” but install a basic low-step pan instead.
We are honest about the options.
When curbless is possible:
You install it correctly with proper waterproofing, slope, and a linear drain.
When curbless isn’t possible:
You build a low-entry shower that still reduces trip risk, supports mobility, and looks modern — without misleading the homeowner.
This transparency is a huge reason customers trust you more than big-brand companies.
A Final Bathroom That Feels Safe, Calm, and Easy to Use
The completed bathroom is now bright, open, and far easier to navigate. The new walk-in shower offers steady footing, a comfortable entry, and storage that keeps everything within reach. The vanity adds warmth and function, while the updated paint and trim finish the room with a calm, modern look.
Most importantly, the shower now fits the homeowner’s mobility needs — not the manufacturer’s limitations.
This remodel didn’t just improve the bathroom.
It improved the homeowner’s confidence and daily routine.