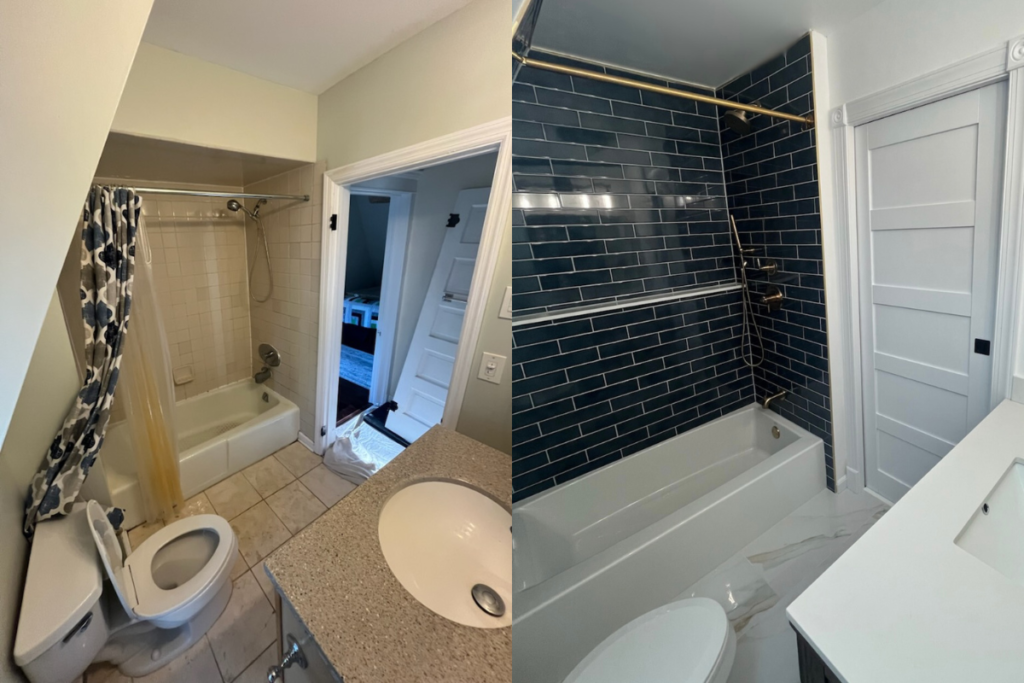
How We Turned a 1910 Home’s Unused Staircase Into Two Beautiful Second-Floor Bathrooms
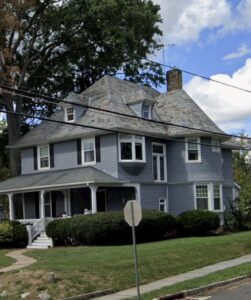
This bathroom remodeling project took place in Somerville, New Jersey, which is also where JS Bath & Remodeling is proudly based. Working in our own town is always meaningful, but this project stood out even more because the home itself was over 100 years old, built in 1910.
Historic homes like this have a level of craftsmanship, charm, and detail that you simply cannot recreate today. At the same time, they often come with layouts that no longer work for modern living. That was exactly the case here.
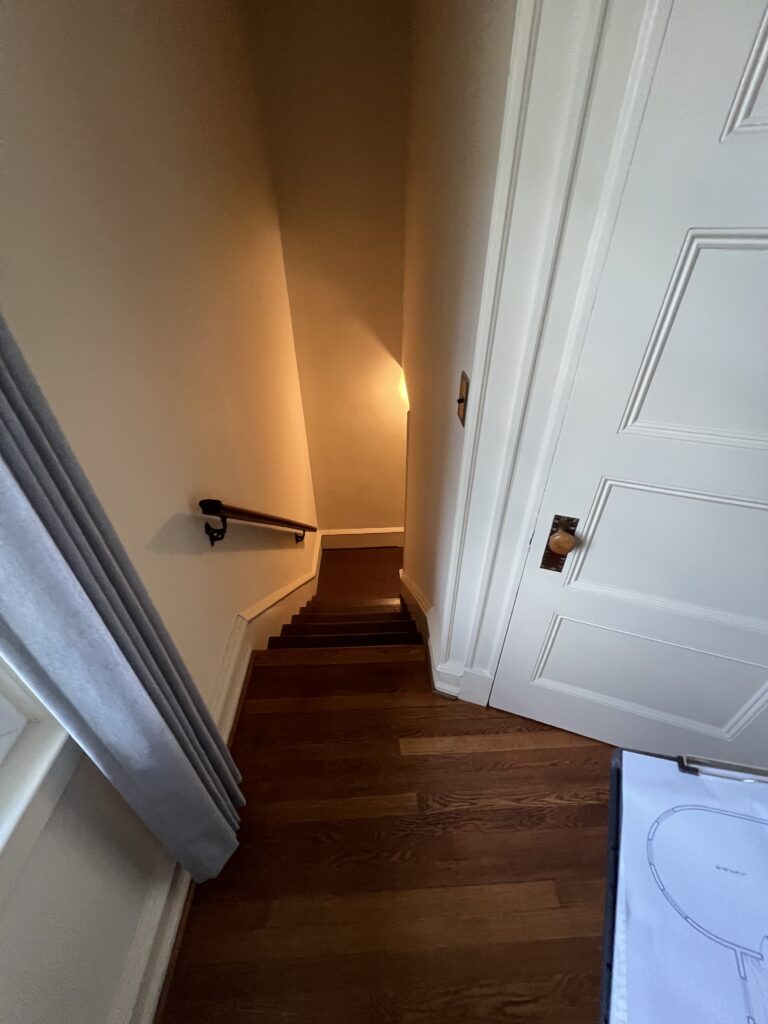
The homeowners loved their house, but the second floor felt cramped and outdated. There was only one full bathroom for the entire floor, and a large portion of the space was taken up by a back butler’s staircase that had not been used in years.
Our job was not just to remodel a bathroom. The goal was to rethink the entire second floor, improve how the space functioned, and create two beautiful bathrooms that felt like they had always belonged in the home.
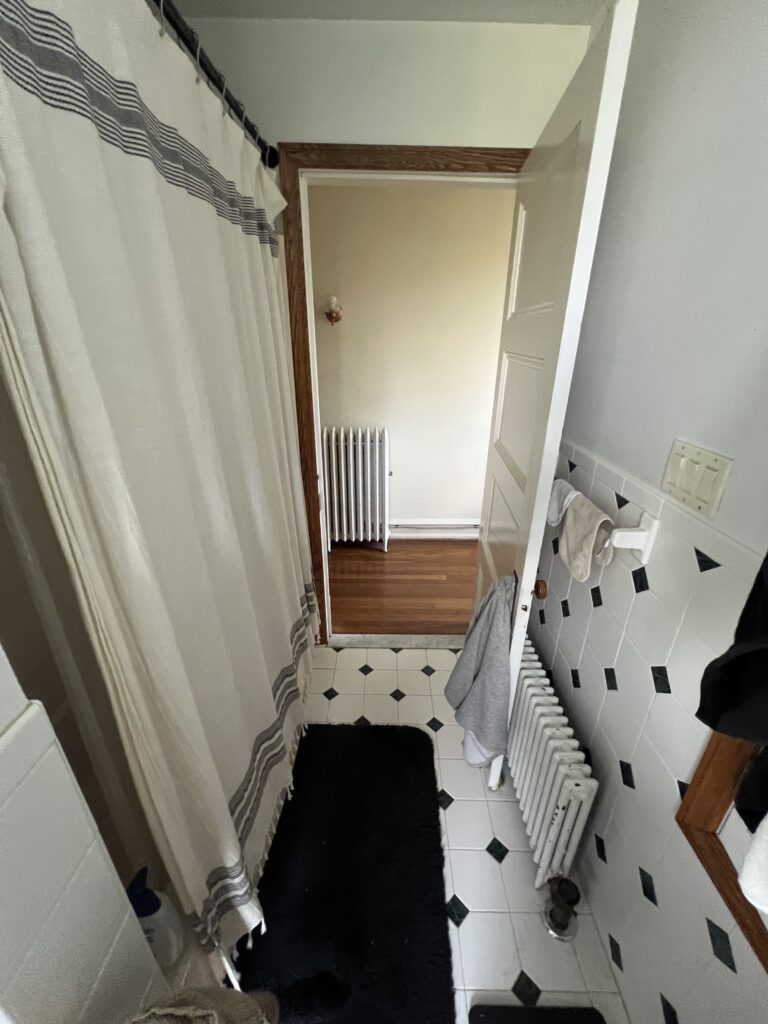
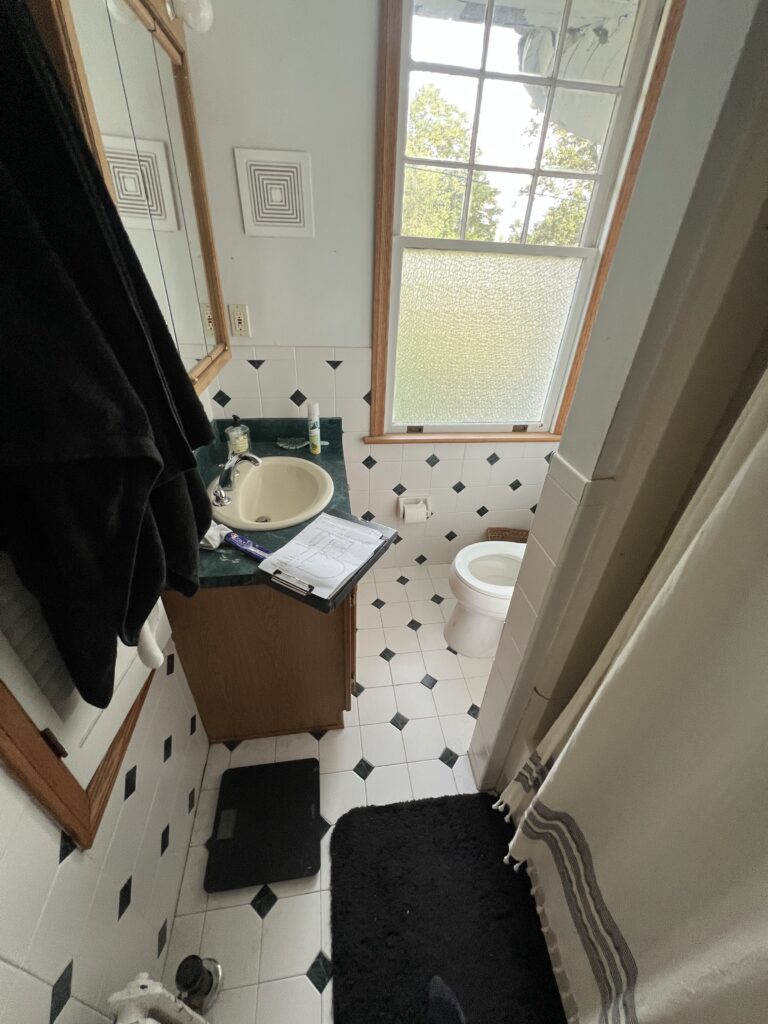
A Historic Somerville Home With Untapped Potential
Homes built in the early 1900s were designed very differently than homes today. Back staircases, small closets, and tight hall bathrooms were common. While these features made sense at the time, they often limit how comfortable a home feels now.
In this Somerville home, the second floor included:
- One small hall bathroom
- A narrow master bedroom closet
- A full back staircase that led downstairs but was never used
The staircase alone took up a large amount of square footage, yet added no real value to daily life. The homeowners knew that if they could reclaim that space, the entire second floor could be transformed.
That’s where thoughtful bathroom remodeling and layout redesign made all the difference.
The Vision: Two Bathrooms Instead of One
Early in the planning phase, we walked through the home and talked through how the family actually used the space. The answer was simple: one bathroom wasn’t enough, and the layout needed to change.
Instead of working around the existing staircase and bathroom, the homeowners decided to take a bigger step. The plan was to:
- Remove the back staircase completely
- Demo the existing hall bathroom and nearby closets
- Extend the second-floor footprint into the staircase area
- Build two full bathrooms on the second floor
This approach allowed us to create both a new hall bathroom and a second bathroom with its own unique design.
Full Demolition: Clearing the Way for a Better Layout
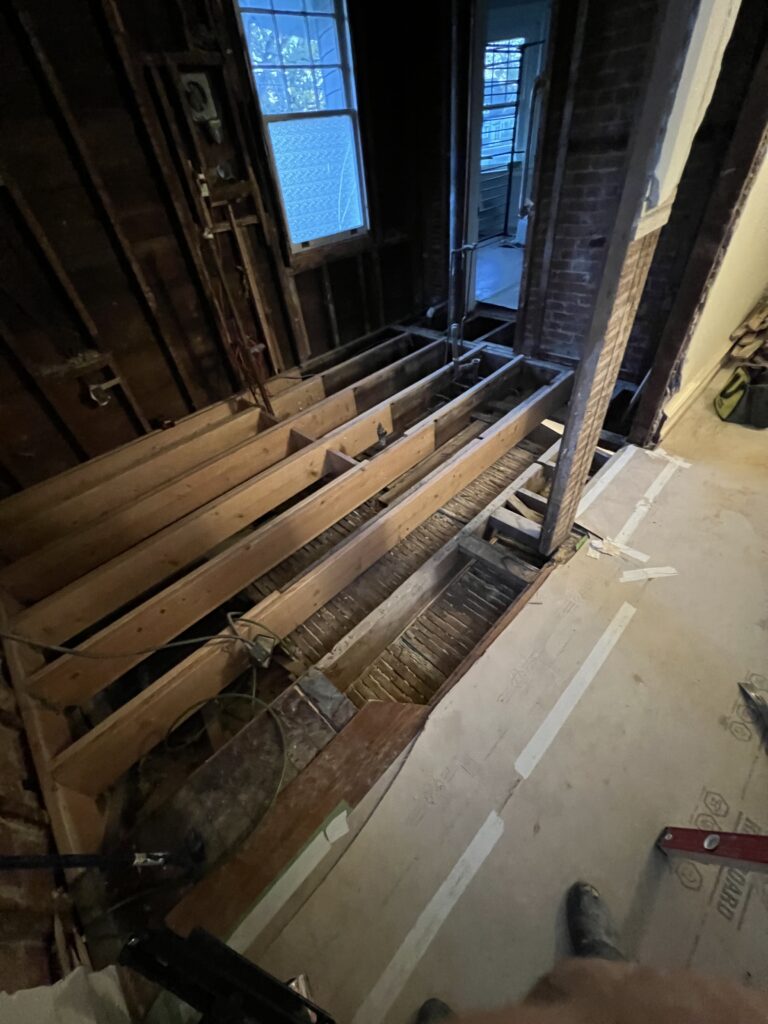
Once plans were finalized and permits were approved, demolition began. This was not a small demo. Everything in the project area was fully removed.
We carefully tore out:
- The entire back staircase from top to bottom
- The old hall bathroom
- Existing closets and framing
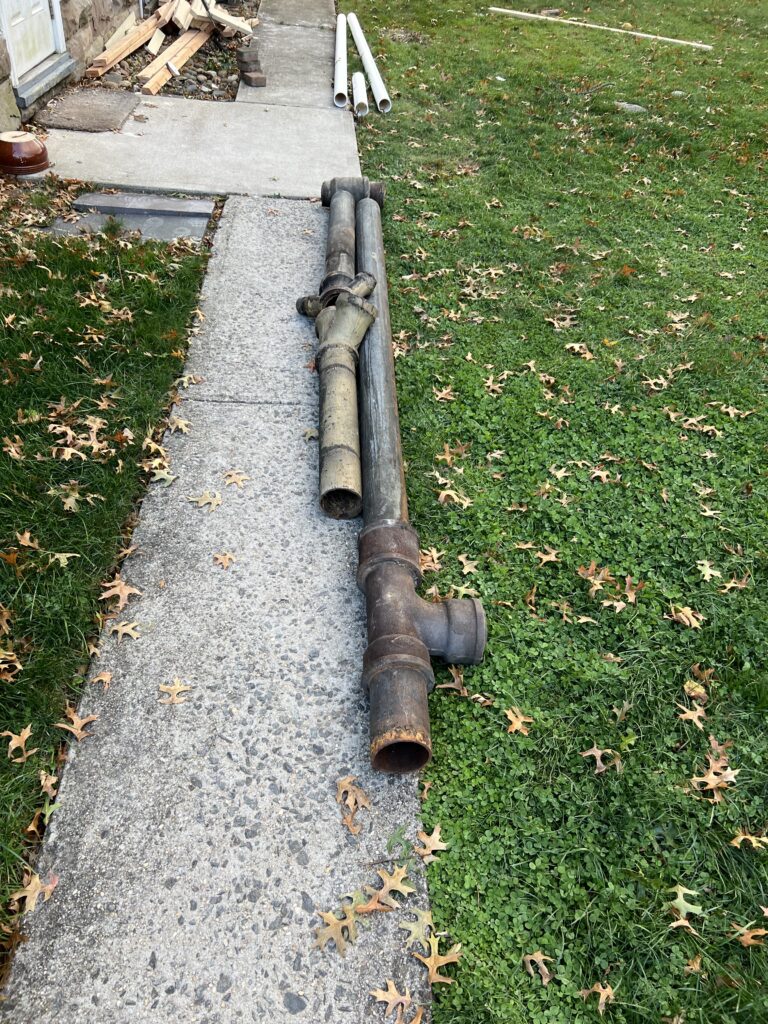
- Old plumbing and electrical lines
- Sections of flooring and subflooring
During demolition, we uncovered original framing and construction details that are common in historic Somerville homes. Working with these older structures requires experience, patience, and respect for how the house was originally built.
Extending the Second Floor Where the Staircase Once Stood
With the staircase gone, we were able to extend the second-floor living space into what had once been empty vertical space. This change alone completely reshaped the layout of the home.
New floor framing was installed to create a solid, level base for the bathrooms. From there, we rebuilt walls, doorways, and room divisions based on the new design.
This step is where many bathroom remodeling projects fall short. Without proper framing and support, problems can appear years later. By rebuilding everything correctly from the start, we ensured the new bathrooms would feel solid and last for decades.
All-New Plumbing and Electrical Throughout
Because both bathrooms were completely new, all plumbing and electrical systems were installed from scratch. This is especially important in older homes where original systems may no longer meet modern codes or safety standards.
Each bathroom received:
- New water supply lines
- New drain and venting systems
- Updated electrical wiring
- Dedicated lighting circuits
- Proper bathroom ventilation
The entire project was fully permitted with the Town of Somerville, and every inspection passed. For homeowners searching for licensed bathroom remodeling in Somerville, NJ, this step is critical.
Creating a Smarter Bathroom Entrance
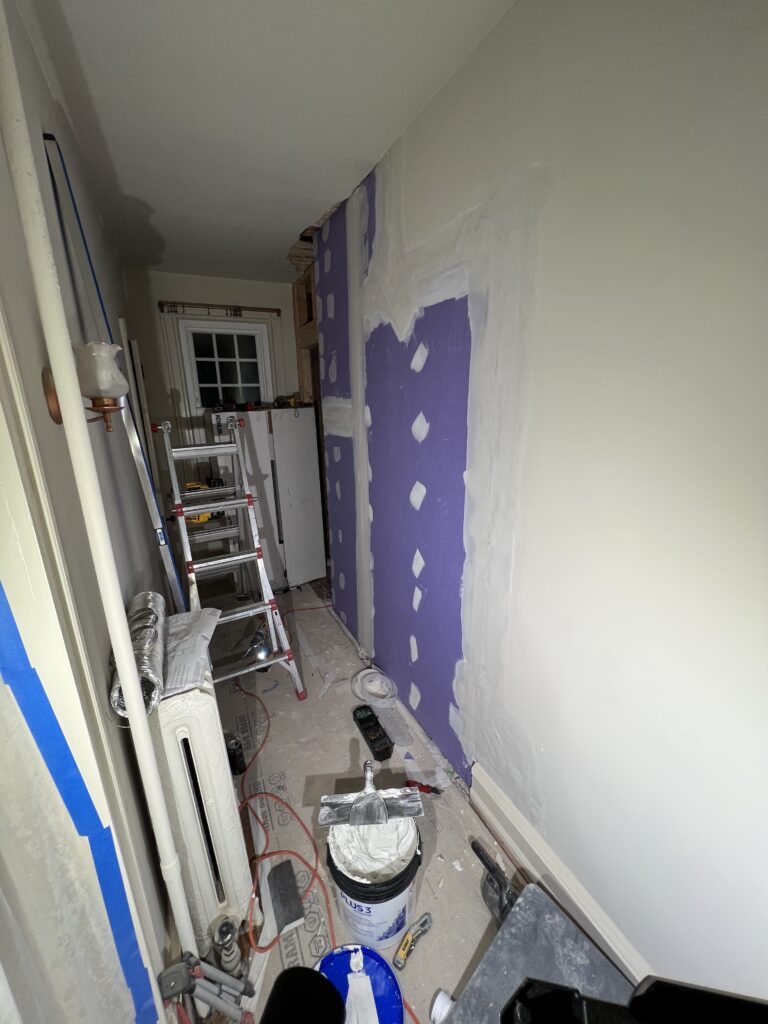
One of the biggest layout improvements involved how the hall bathroom was accessed. Instead of entering from the original tight hallway, we opened up the small master bedroom closet and created a new, more natural entry point.
This simple change made the second floor feel more open and balanced. It also allowed the hall bathroom to feel like a true, intentional space rather than an afterthought.
Layout changes like this are a major part of high-quality bathroom remodeling, especially in older homes.
The New Hall Bathroom: Timeless Design With a Custom Arch
The new hall bathroom was designed to honor the home’s age while still feeling fresh and updated. Rather than using trendy finishes, we focused on classic shapes and materials.
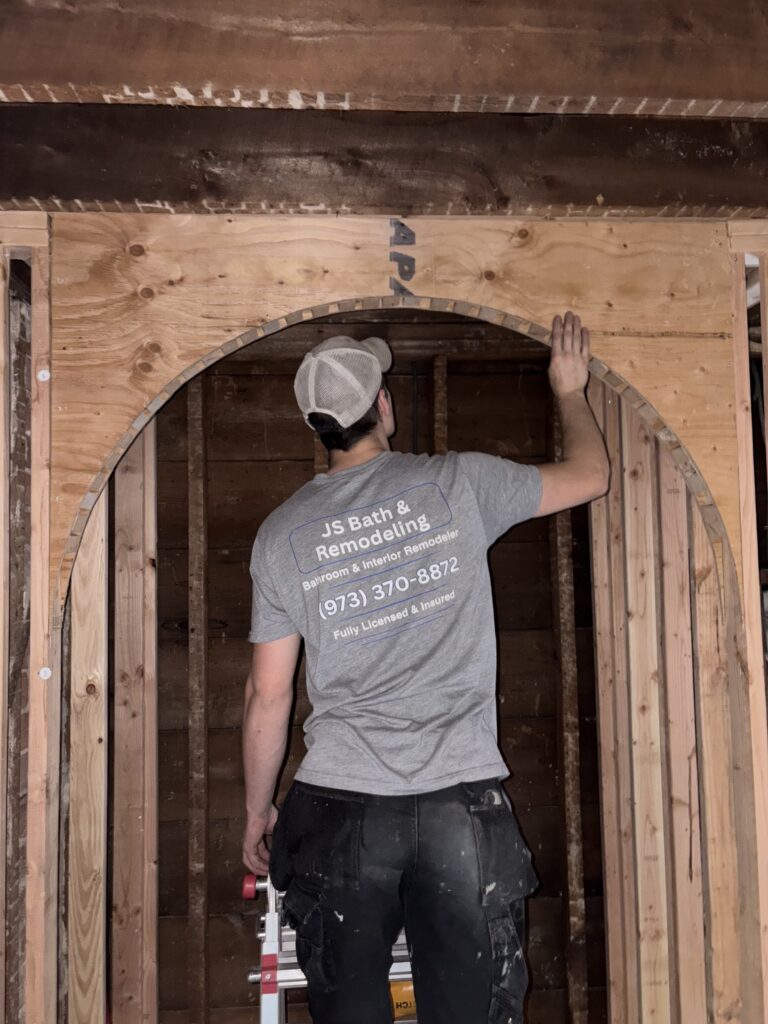
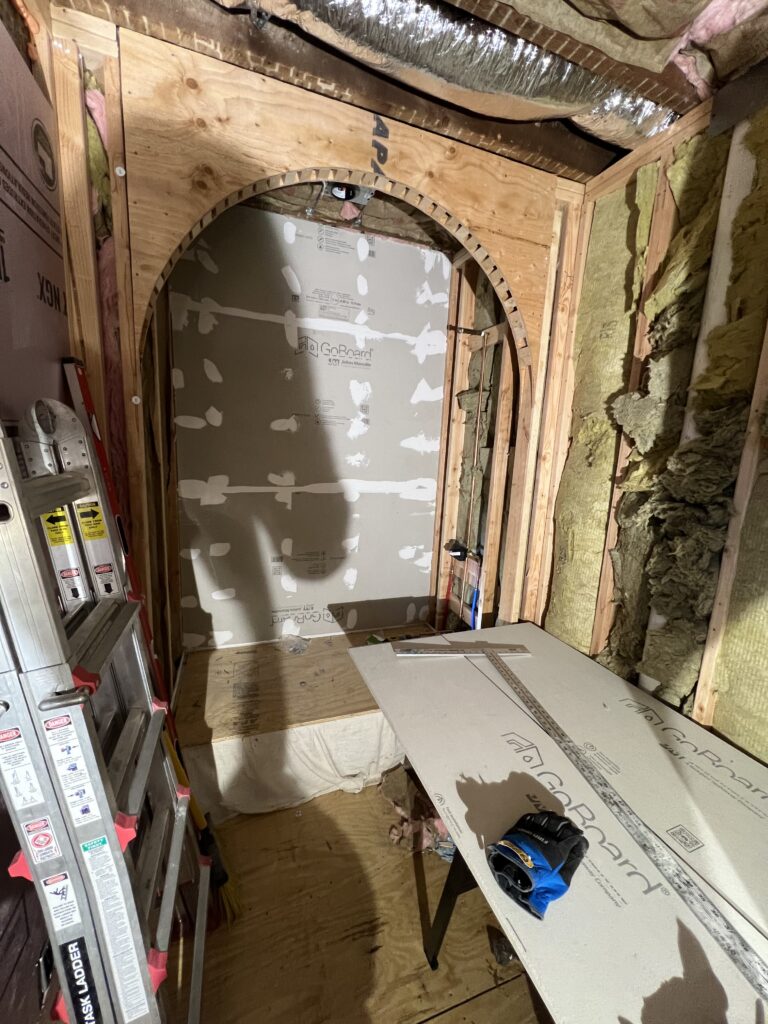
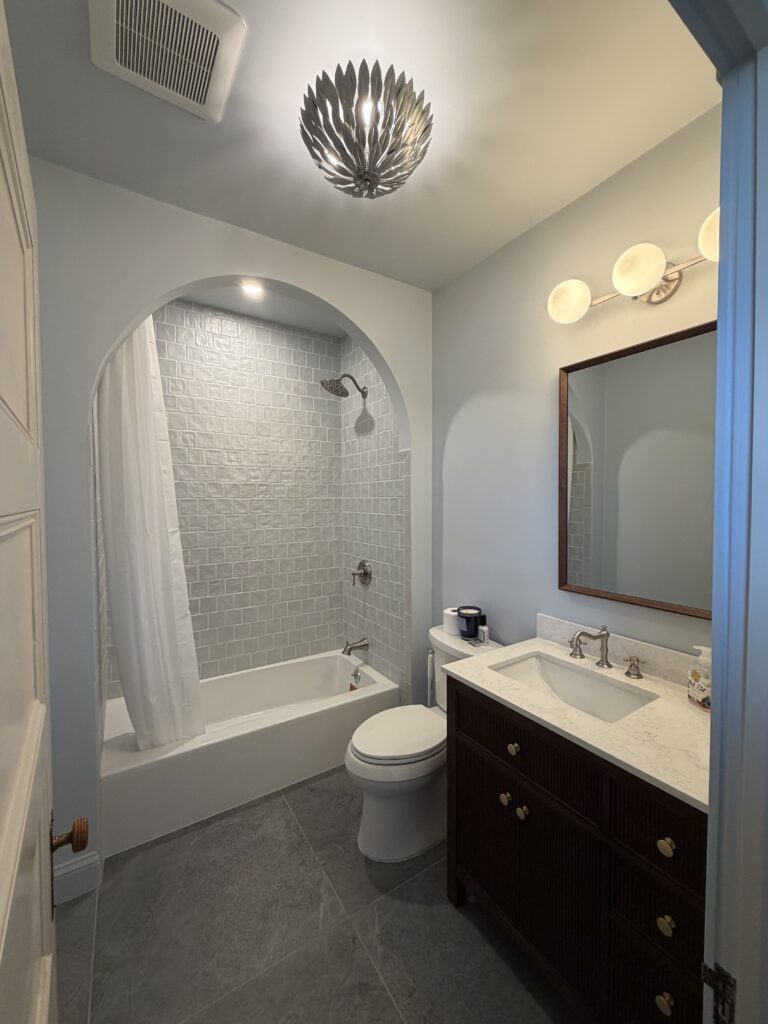
The defining feature of this bathroom is the custom arched tub opening. This arch immediately draws the eye and adds a soft, elegant feel to the space. It also reflects architectural details commonly found in early 1900s homes.
Inside the tub area, tile was installed with careful attention to alignment and spacing. Lighting was placed to keep the space bright without feeling harsh. The result is a hall bathroom that feels warm, inviting, and timeless.
Tile Work That Matches the Home’s Character
Tile selection plays a huge role in bathroom remodeling, especially in historic homes. For this project, we chose tile that complemented the architecture rather than competing with it.
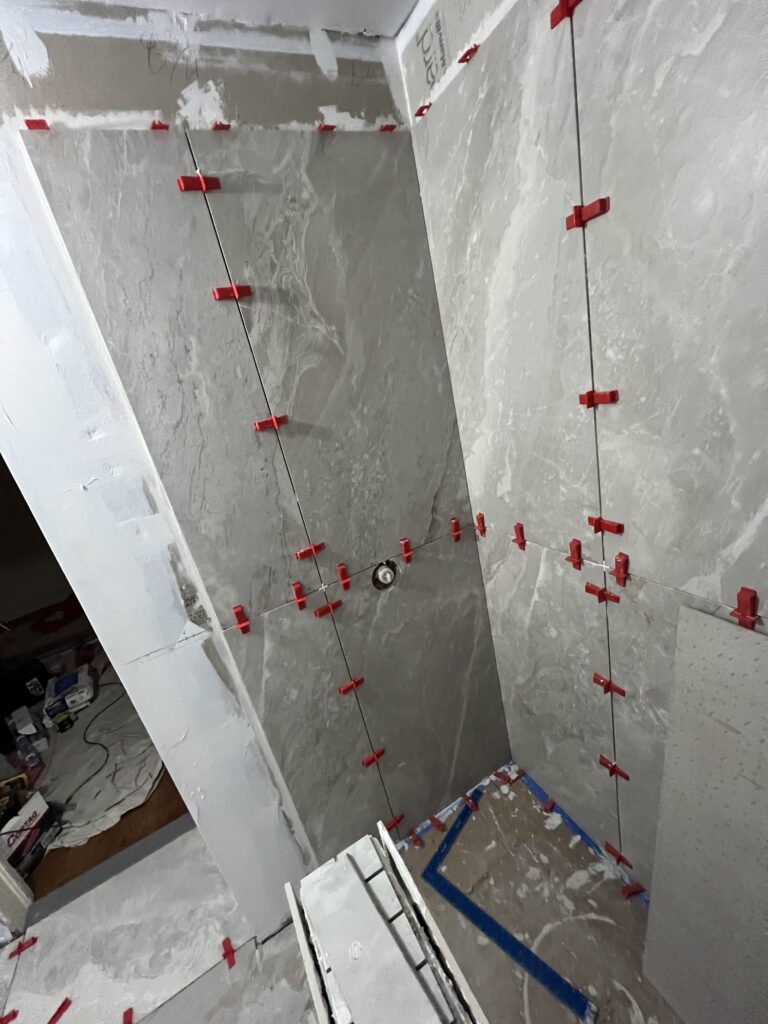
Clean lines, soft tones, and thoughtful layout helped the tile feel built-in and natural. Every edge, corner, and transition was handled with care to maintain a polished look.
Behind the scenes, full waterproofing systems were installed to protect the home from moisture and leaks.
The New Second Bathroom: Designed Around a Custom Shower
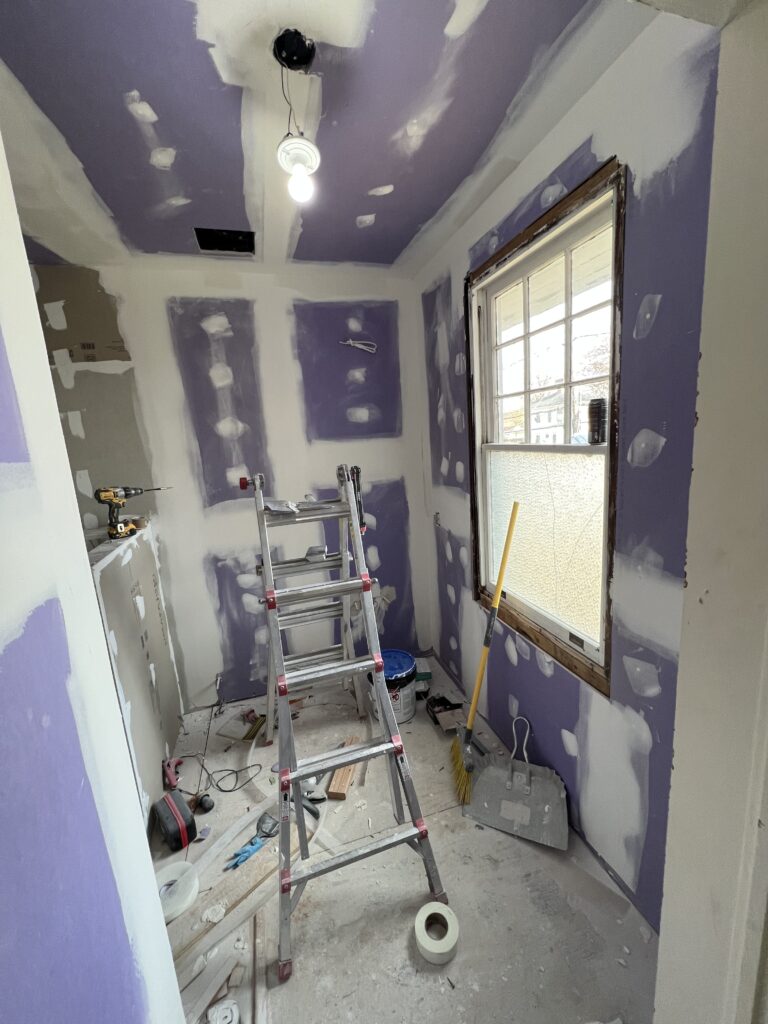
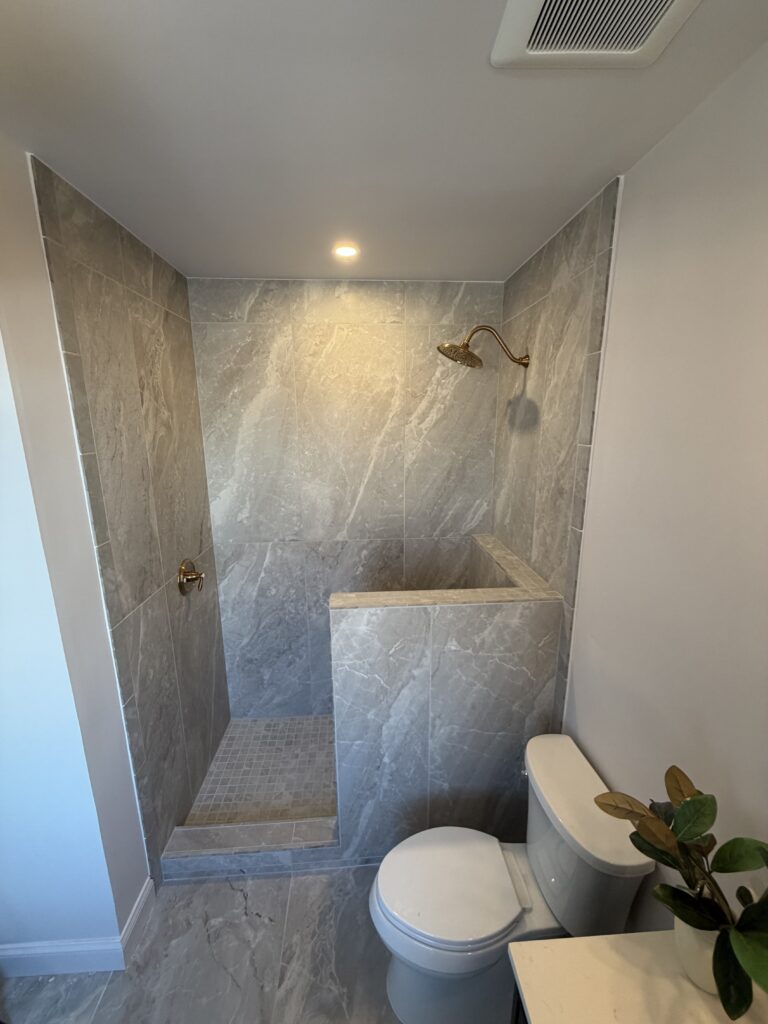
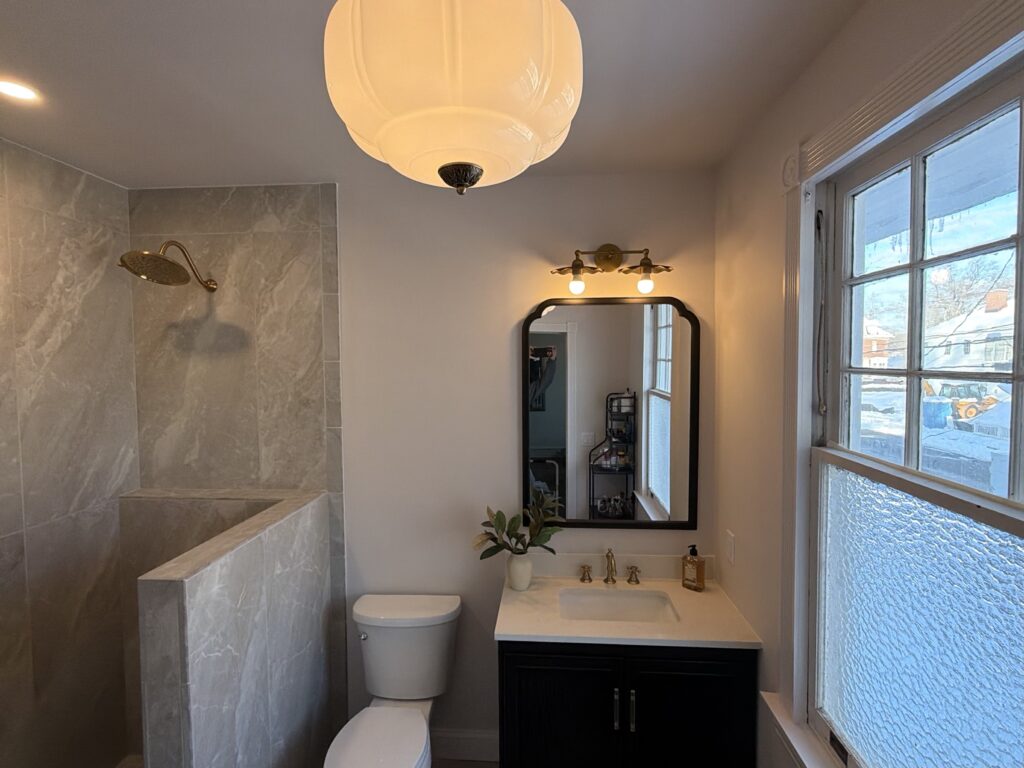
The second bathroom was designed with a different purpose in mind. Instead of a tub, the focus was on a custom walk-in shower that felt open, comfortable, and practical.
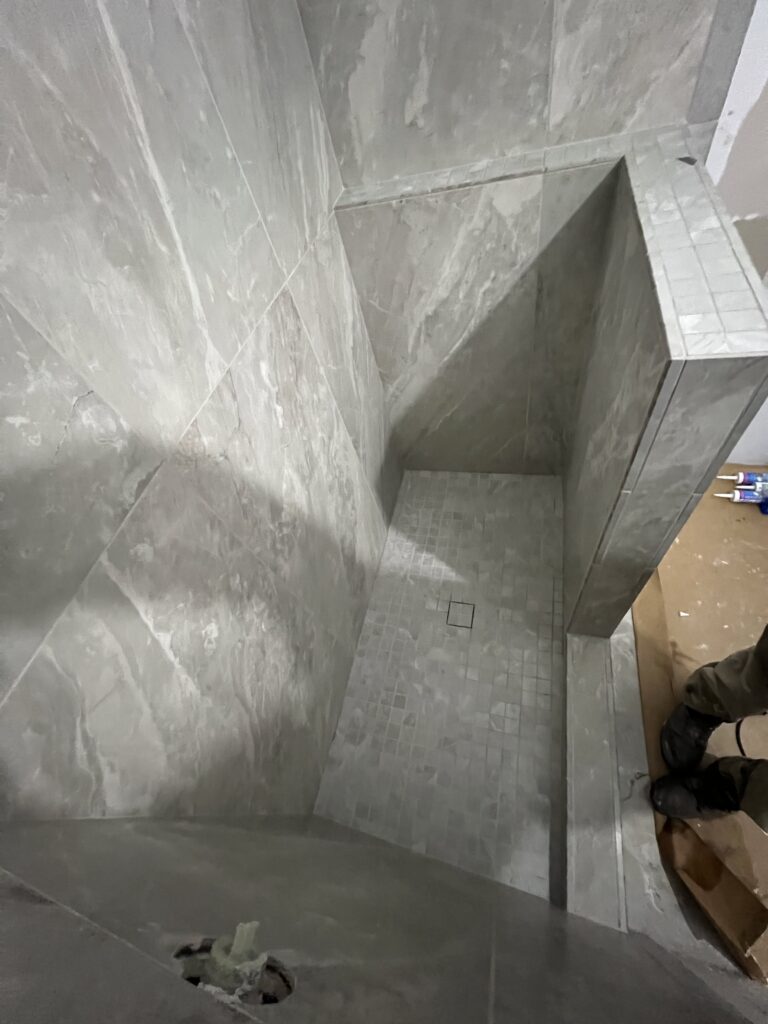
We built a custom shower pan to fit the exact space and ensure proper drainage. Rather than using a traditional wall niche, we designed a custom L-shaped half wall that wraps around the shower.
This half wall serves as built-in storage while also acting as a visual divider. It keeps the shower feeling open while adding function in a clean, simple way.
A Better Alternative to Shower Niches
Many showers rely on recessed niches for storage, but they can interrupt tile patterns and create extra waterproofing challenges.
In this bathroom, the L-shaped half wall provided:
- More usable storage space
- A cleaner tile layout
- Easier maintenance
- A strong architectural look
This type of detail is what separates a standard bathroom remodel from a truly custom project.
Flooring, Lighting, and Finishing Details
Once the major construction was complete, we focused on the details that make the space feel finished.
Flooring was installed to provide durability and a clean look. Lighting was layered to include overhead light, task lighting, and accent fixtures. Each fixture was chosen to match the home’s character while still feeling updated.
Trim, doors, and hardware were installed carefully to ensure clean lines and proper fit throughout both bathrooms.
Respecting the History While Improving Daily Life
One of the most rewarding parts of this project was finding the balance between old and new. The home still feels like a 1910 house—but now it functions like a modern one.
The bathrooms do not feel added on or out of place. They feel like they were always meant to be there.
That is the goal of thoughtful historic bathroom remodeling.
Why Local Bathroom Remodeling Makes a Difference
Large remodeling companies often charge premium prices for projects like this, especially in historic homes. At the same time, they may rely on standard layouts and quick installs.
By choosing a local bathroom remodeling contractor in Somerville, the homeowners received:
- Personalized design
- Better craftsmanship
- Clear communication
- Fair pricing
- Hands-on involvement from start to finish
Local experience matters, especially when working in older homes.
A Complete Second-Floor Transformation
By the end of the project, the second floor was completely transformed. What once had one outdated bathroom and unused space now has two beautifully remodeled bathrooms designed for daily comfort.
The home gained value, function, and long-term reliability—all while keeping its historic charm.
Bathroom Remodeling in Somerville, NJ by JS Bath & Remodeling
At JS Bath & Remodeling, we specialize in full bathroom remodeling, historic home renovations, and custom showers throughout Somerville, NJ and surrounding areas.
If you’re searching for:
- Bathroom remodeling in Somerville, NJ
- Historic home bathroom renovation
- Full bathroom remodel
- Custom shower installation
- Local bathroom remodelers near me
We’d be happy to help you plan your project.
Contact JS Bath & Remodeling today to schedule a consultation and start transforming your home the right way.