Serving Somerset, Morris & Hunterdon Counties New Jersey.

Custom Carpentry NJ | Built-Ins, Closets & Finish Carpentry

Serving Somerset, Morris and Hunterdon Counties New Jersey

Custom Carpentry NJ | Built-Ins, Closets & Finish Carpentry

Turn Your House Into A Home With Custom Carpentry

1. Picture What Your Space Could Be

Imagine the built-ins, closet, media wall, accent wall, or custom feature that would make your home look better and work better.

2. Show Us What You Love

Have a picture saved on your phone? Send it to us. A photo, sketch, or simple idea is enough to get started.

3. Make It Work in Your Home

We look at your actual space and help turn the inspiration into a design that fits your room, your needs, and the way you live.

4. Choose What Works for You

Together, we work through the layout, storage, materials, finishes, features, and different options based on your goals and budget.

5. Watch the Idea Come to Life

We build and fit the project to your home while taking care of the finishing details and coordinating the surrounding work when needed.

6. Enjoy a Space Made for You

Step back and enjoy something that was planned around your home and built for the way you want to use it.

Ready to turn the idea in your head—or the picture saved on your phone—into something real? Tell us what you have in mind and we’ll help you take the next step.

Posted on Google Google
David S profile picture
David S
Google star 1Google star 2Google star 3Google star 4Google star 5Trustindex verifies that the original source of the review is Google.
We recently completed two bathroom remodels with Jack, and we couldn’t be happier with the outcome. From the start of project Jack took the time to understand our vision (and importantly our budget) and helped turn our ideas into two amazing spaces that are much more functional for our family's needs. What sets Jack apart is his commitment to quality and reliability. He communicated clearly throughout the project, kept everything moving on schedule and was always available to answer questions and offer thoughtful recommendations / solutions. His attention to detail helped us make decisions with confidence and the finished bathrooms look even better than we imagined. Jack's entire team was outstanding. They were professional, respectful of our home, punctual, and dedicated to delivering high-quality workmanship. Every aspect of the project was completed to a high standard and it was clear that they genuinely cared about getting the details right. Finding a good contractor you can trust is not easy but Jack exceeded our expectations. We would highly recommend him to anyone considering a remodeling project and wouldn’t hesitate to work with him again in the future.
Posted on Google Google
Rita K profile picture
Rita K
Google star 1Google star 2Google star 3Google star 4Google star 5Trustindex verifies that the original source of the review is Google.
We live in Branchburg, NJ. Jack & his team upgraded our 3 bathrooms at varying degrees starting with our master bath ceiling. It was previously painted with the wrong paint that bubbled away from greenboard.They sanded the bubbles & all the old paint, applied the correct waterproof compound then painted with the proper paint. They installed a high volosity whisper quiet ceiling fan. Perfection. Our half bath needed a new sink, vanity, toilet, floor & painting. Jack worked with us to see what our vision was & it came out even better than we pictured! The full bath renovation in our 3rd bathroom needed a new toilet, sink, vanity, floor & tub remodel. We opted for the pan shower conversion from a full tub. It came out beautiful. Everything Jack quoted, or estimated was spot on. No surprises. Jack is honest & professional every step of the way! Jack considers your schedule & will work with you to get the results you want. We highly recommend Jack and his team for your remodeling needs!
Posted on Google Google
Noel C profile picture
Noel C
Google star 1Google star 2Google star 3Google star 4Google star 5Trustindex verifies that the original source of the review is Google.
Very Quick and responsive Did Amazing job had a second Floor Bathroom leak that went through the main Floor living room ceiling he took care of the Mold and Mildew and did and Amazing job fixing the second floor bathroom leak and fixing my living ceiling looks all brand New Thank you for your Services 💯 Highly Recommended.
Posted on Google Google
Palmira D profile picture
Palmira D
Google star 1Google star 2Google star 3Google star 4Google star 5Trustindex verifies that the original source of the review is Google.
I normally don't rate anything, but after my experience with a really bad contractor that lied and scammed me out of money I had to. I hired Jack and his crew were a breath of fresh air. They remodel the bathroom in seven days and cleaned everything afterwards. This company is the best I've seen, very professional. I give them ten stars.I will keep you on my list. Thank you so much. Bridgewater, NJ
Posted on Google Google
Jeanine P profile picture
Jeanine P
Google star 1Google star 2Google star 3Google star 4Google star 5Trustindex verifies that the original source of the review is Google.
Jack did an amazing job on our half bath to full bath remodel. I am more than pleased with his work. He was professional from beginning to end. He finished way ahead of time. He came on time every day and kept everything very clean. Would use again if needed in the future. Would highly recommend!
Posted on Google Google
Hillary profile picture
Hillary
Google star 1Google star 2Google star 3Google star 4Google star 5Trustindex verifies that the original source of the review is Google.
We first met Jack of JS Bath & Remodeling when he was a subcontractor for another company, and I’ll be forever grateful that the contractor passed along Jack’s information afterward. We had a list of small projects at the time, and ever since then, Jack has been our guy for nearly everything. When we had a pipe back up in our basement, a desperate call turned into an immediate response filled with urgency, calm, and genuine compassion. Not once—but twice—Jack showed up for us during emergency situations, going so far above and beyond that it’s honestly hard not to feel a little guilty calling him. But those moments say everything about his character and work ethic. They’re also why I truly cannot say enough wonderful things about Jack and the people he works with. Writing this review is probably against my better judgment, because sooner or later he’ll be too busy to help with my next disaster… but he deserves every bit of credit. Like the great contractor who originally introduced us to him, Jack is simply one of those wonderful, hardworking people with more integrity than many you encounter these days. After the first disaster, we needed to tile a room that had previously been carpeted (FYI: carpet in a basement should never be done). Jack walked us through every decision, explained every step, and treated the project like it was his own home. He went the extra mile to make sure the finished result was absolutely perfect, completed everything exactly when he said he would, and even did so while we were away. Jack at JS Bath & Remodeling is truly the best—from his meticulous attention to detail to being caring enough to still pick up the phone when I call with goodness-knows-what next. Thank you, Jack!!
Posted on Google Google
Gerald V profile picture
Gerald V
Google star 1Google star 2Google star 3Google star 4Google star 5Trustindex verifies that the original source of the review is Google.
Jack completed a full bath remodel, fantastic tile job with great attention to every detail, used Shluter system, new plumbing fixtures and lighting. Very happy with the results.
Posted on Google Google
NJChas profile picture
NJChas
Google star 1Google star 2Google star 3Google star 4Google star 5Trustindex verifies that the original source of the review is Google.
Jack is a craftsman in the mold “doing it the right way”. His attention to detail is excellent, as is his sense of style and design. He is meticulous with the raw materials he brings to a job, to the extent that he will select only the materials he finds acceptable rather than leaving it to someone else. He has a kind demeanor and truly cares about the outcome of a project. He is particularly adept with tile and other detailed materials. Every line is straight, level and plumb and he does not accept ‘make it fit’ methods. All of his other required skills for home improvement are at the same level. I highly recommend him and wish him a very successful future. No need to look further!
Posted on Google Google
Alex a profile picture
Alex a
Google star 1Google star 2Google star 3Google star 4Google star 5Trustindex verifies that the original source of the review is Google.
Jack took on a huge project in our old house in Somerville, NJ. We completely gutted down to the studs, and added 2 new full bathrooms, and we couldn’t be more pleased with the final results. Over the course of the project we were continually impressed by Jack’s attention to detail, from framing all the way through final installation of vanities and fixtures. He was fair and transparent when addressing any unforeseen issues and was able to work through them professionally. Jack worked long hours when necessary to get us across the finish line. He even received extremely complementary feedback on his framing and tile work from the town inspector. I’d recommend Jack for any framing and bathroom project and will certainly keep him in mind for any future work.
Posted on Google Google
Gillian Y profile picture
Gillian Y
Google star 1Google star 2Google star 3Google star 4Google star 5Trustindex verifies that the original source of the review is Google.
All I can say is wow! We had a bathtub to shower conversion done by Jack and Michael in Bedminster, not only are they really nice guys, they are very professional in their work. They even vacuumed up any debris that accidentally escaped the drop cloths. We'll definitely keep their number handy for any future projects. Here's some before, during & after pics.
Verified by Trustindex
Trustindex verified badge is the Universal Symbol of Trust. Only the greatest companies can get the verified badge who has a review score above 4.5, based on customer reviews over the past 12 months. Read more

Custom Carpentry Should Look Like It Was Always Part of Your Home

Great custom carpentry should not look like something was simply added to an empty wall. It should feel connected to the room around it. The size should make sense. The lines should work with the windows, doors, ceiling, and existing trim. The storage should fit the way you actually use the space.

At JS Bath & Remodeling, we provide custom carpentry and finish carpentry for homeowners throughout Somerset, Morris, and Hunterdon Counties in New Jersey. Our work includes custom built-ins, closets, entertainment centers, media and fireplace walls, shelving, accent walls, wainscoting, decorative molding, interior trim, doors, mudrooms, home offices, and other custom features.

We especially enjoy mid-size and larger projects where custom carpentry can make a meaningful change to a room. That might mean turning an empty wall into beautiful built-in storage, creating a walk-in closet around your wardrobe, transforming the wall around your TV and fireplace, or adding architectural detail to a room that currently feels plain.

And you do not need to know exactly how to build it before calling us. Show us what you like. We can help figure out how to make it work in your home.

What Is Custom Carpentry?

Custom carpentry is woodwork designed around a particular room, purpose, and homeowner. Instead of starting with a standard product and trying to make it fit, we can start with your space and determine what belongs there.

That can mean a large wall of built-in cabinets and shelving, a walk-in closet, entertainment center, home office, mudroom, fireplace feature, window seat, or decorative accent wall. 

The important difference is that the room becomes part of the design. We can account for the walls, floor, ceiling, existing trim, windows, doors, outlets, lighting, furniture, storage needs, and how you actually use the space.

That is why two built-ins with roughly the same dimensions can still be very different projects. Custom work is not only about measurements. It is about making the measurements, materials, layout, function, and finished details work together.

What Is Finish Carpentry?

Finish carpentry is the visible detail work that helps complete a room. Crown molding, baseboards, door and window casing, shelving, wainscoting, decorative wall molding, interior doors, and ceiling details are all examples of finish carpentry.

Because this is the part you actually see, small details become important. A changing reveal around a door, an open miter, an uneven shelf, a crooked molding line, or an awkward transition may seem minor on its own. When several details are wrong, however, the whole project can feel off.

Good finish carpentry works the opposite way. The lines are clean, proportions make sense, transitions look intentional, and the new work fits naturally with the room around it.

Built for the Room, Not Just Built to Measurements

A measurement can tell us that a wall is 12 feet wide. It does not tell us everything we need to know about what should be built on that wall.

Where are the windows and doors? How high is the ceiling? Where are the outlets? Is there crown molding? What furniture will stay in the room? What needs to be stored? Should the design feel symmetrical, or would another layout work better? Where should the new carpentry end? How should it meet the baseboard, ceiling, or adjoining wall?

We also need to think about proportion. A cabinet can technically fit in a space and still look too large. Shelves can fit between two cabinets and still look too crowded. Decorative panels can be evenly spaced and still feel wrong because they do not relate well to the rest of the room.

We are not designing for an empty rectangle on a drawing. We are designing for your actual home.

Your Home Is Probably Not Perfectly Square

Real houses are rarely as perfect as drawings make them look. A wall can bow slightly. A floor can change across the room. A corner may not be exactly 90 degrees. A ceiling can vary from one side of the wall to the other.

Most of the time, you barely notice these conditions. They become much more important when a perfectly straight cabinet, shelf, panel, or piece of trim needs to meet the house.

That is where proper fitting, leveling, fillers, trim, and techniques such as scribing become important. Instead of assuming the room is perfect, the carpentry needs to account for the room that is actually there.

What Is Scribing in Carpentry?

Scribing is a way of fitting material to an uneven surface. Imagine placing a perfectly straight cabinet side against a wall that bows slightly. The cabinet may be straight, but an uneven gap can appear where it meets the wall.

A piece can instead be carefully fitted to follow that actual surface. The result is a cleaner transition that helps the finished work look connected to the house.

This is one of those details most homeowners may never ask about before a project. They will notice the difference when the finished work looks right.

Custom Built-Ins

Custom built-ins are one of our main carpentry services because they can solve several problems at once. They can create storage, use space that may otherwise be wasted, add architecture to a room, and become one of its main visual features.

We can create built-in cabinets, shelving, bookcases, TV built-ins, fireplace built-ins, entertainment centers, home office storage, window seats, reading nooks, benches, mudroom storage, drawers, display shelving, and floor-to-ceiling storage.

A built-in can fill an entire wall or make better use of a small alcove. What matters is not how large it is. What matters is that it was designed around the space and what you need it to do.

Start With What Needs to Go Inside

Before deciding how many shelves or cabinets a built-in should have, we want to understand what you plan to put there.

Are the shelves mainly decorative? Will they hold books? Do you need storage for children’s toys? Are electronics going inside the cabinets? Do you need drawers? Would you like to hide blankets, games, paperwork, or other everyday items?

Storage looks much better when the design follows the things being stored instead of trying to find a place for everything after the cabinetry is already built.

Open Shelves, Closed Cabinets or Both?

Open shelving is great for books, photographs, artwork, and items you want to display. Closed cabinets are useful for electronics, toys, games, paperwork, blankets, and everyday clutter you would rather not see.

Many built-ins combine the two. Lower cabinets can provide hidden storage while shelving above keeps the wall feeling open.

There is no rule saying every built-in needs cabinets below and three shelves above. Your room and your storage needs should determine the design.

Shelf Depth & Spacing Matter

A shelf for small decorations does not need the same depth as a shelf designed for large books or electronics. The distance between shelves also changes how the finished built-in feels.

Too many shelves can make the wall feel crowded. Too few may waste usable space. Adjustable shelves can provide flexibility, while fixed shelves can become part of the structure and design.

We want the shelving to work when it is actually filled—not only when it is empty.

Long Shelves Need Support

Shelf length, material, thickness, and what will sit on the shelf all affect how it should be built. A long shelf loaded with heavy books needs more support than a short shelf displaying photographs.

This matters because shelf sag often develops gradually. A shelf can look perfectly straight when a project is finished and begin bowing later if its span and expected load were not considered.

The right support should be part of the design from the beginning.

Doors, Drawers & Cabinet Storage

Cabinet doors work well when you need larger open storage areas. Drawers can make smaller items easier to reach because you can pull the storage toward you instead of reaching into the back of a cabinet.

Many built-ins benefit from a combination of the two. Again, the decision should come from how you expect to use the storage rather than choosing a layout only because it looks good in a photograph.

Should Built-Ins Go to the Ceiling?

Sometimes floor-to-ceiling built-ins are exactly right. They can make cabinetry feel more architectural and allow the project to connect with crown molding or other ceiling details.

But taller is not automatically better. Ceiling height, wall width, nearby windows and doors, existing trim, and the proportions of the room all matter. In some rooms, stopping below the ceiling can create the better design.

How Should Built-Ins Meet the Baseboard & Crown?

Existing trim is part of the room, so it should be considered before the cabinetry is installed.

Simply pushing a cabinet in front of existing baseboard can leave an awkward gap. Crown molding can also become difficult if the built-in reaches the ceiling without a plan for how the two will meet.

We look at those transitions beforehand so the new work and existing room feel connected.

Custom Closets Designed Around What You Actually Own

A closet should do more than give you one rod and one shelf.

Custom closet design begins with the person using it. How much hanging space do you need? How much clothing can be double hung? Do you have long dresses or coats? How many shoes need a home? Would drawers help? Do you want open shelving or more closed storage? What about bags, hats, jewelry, luggage, laundry, and seasonal items?

At JS Bath & Remodeling, we can build walk-in closet systems, reach-in closet storage, shelving, drawers, shoe storage, cabinets, hanging areas, built-in dressers, benches, cubbies, and other organization around the available space.

The goal is not to squeeze in the largest possible number of shelves. The goal is to make the closet easier to use every day.

Single-Hang & Double-Hang Storage

Not every piece of clothing needs the same amount of vertical space.

Shirts, folded pants, and shorter clothing can often use double-hang areas, allowing two rows of hanging space within the same section. Dresses, coats, and other longer clothing need full-height hanging space.

A good closet often combines both based on what the homeowner actually owns.

Shoe Storage

Shoes can take up a surprising amount of space, especially when they are sitting across the closet floor.

Dedicated shoe shelving can keep them visible and easier to reach. The design can also account for different sizes and types of footwear instead of assuming every pair needs the same space.

Drawers & Closed Storage

Drawers can reduce the need for additional furniture in a bedroom and keep smaller items organized inside the closet.

Closed cabinets can also be useful for items you do not use every day. The right amount of open versus closed storage depends on whether you prefer seeing everything at once or having a cleaner, more enclosed look.

Use the Upper Space

The highest part of many closets is underused.

Upper shelves and cabinets can create a good place for luggage, seasonal clothing, extra bedding, storage boxes, and other items you do not need every day.

The goal is to use the height of the closet without making everyday items difficult to reach.

Custom Walk-In Closets

Walk-in closets give us the ability to use several walls and create separate storage zones. We can combine different hanging heights with drawers, cabinets, shelving, shoe storage, upper storage, and other features.

Larger closets may also have room for a bench, island, mirror, lighting, or other details. But more features do not automatically create a better closet. There still needs to be enough room to move comfortably, and drawers and cabinet doors need space to open.

A beautiful walk-in closet should also be easy to use.

Reach-In Closets

You do not need a giant walk-in closet to benefit from custom carpentry.

A basic reach-in closet with one rod and one shelf can leave a surprising amount of space unused. Depending on the dimensions, a better layout may combine double hanging, shelving, drawers, shoe storage, and upper storage.

Even a smaller closet can work much better when every section has a purpose.

Closet Lighting & Electrical

Larger closet projects may also benefit from better lighting or electrical planning.

If lighting, outlets, charging, or another electrical feature is part of the design, it is better to plan it before the closet is built. We can coordinate qualified electrical work when needed as part of the overall project.

Custom Entertainment Centers & Media Walls

The television is often the center of a family room or living room, yet the wall around it is frequently an afterthought.

A custom entertainment center or media wall gives us the opportunity to design the entire feature together. That can include built-in cabinets, shelving, a mounted or recessed television, electric fireplace, mantel, lighting, hidden wiring, soundbar location, equipment storage, decorative paneling, tile, trim, and paint.

Instead of mounting a television on a blank wall and putting a separate piece of furniture underneath it, the entire wall can become part of the room.

Plan the Television Before Building the Wall

Television size and location should be considered early.

The TV needs to work with the viewing area, fireplace if there is one, shelving, cabinetry, soundbar, and overall wall proportions. Planning the opening or mounting area around one television without considering future flexibility can also limit options later.

The goal is to make the television part of the design without allowing it to control every other part of the wall.

Plan for Wires, Outlets & Equipment

A beautiful media wall can quickly become cluttered if cords and equipment were not considered before construction.

We can think through power locations, cable paths, soundbars, streaming devices, game systems, internet equipment, and other electronics during the design stage. Some equipment needs access even if you do not want to see it.

When licensed electrical work is required, we can coordinate it with a qualified electrician.

Lighting Can Change the Entire Feature

Accent lighting can add another layer to built-ins and media walls. Depending on the design, lighting may be incorporated into shelving, cabinetry, or other areas of the feature.

But lighting should be planned before everything is built. Wiring, switching, power supplies, and access may all affect the carpentry.

Fireplace & TV Built-Ins

Fireplace built-ins can range from adding cabinets and bookcases around an existing fireplace to creating an entirely new fireplace and entertainment wall.

Sometimes matching cabinetry on both sides creates the right symmetry. Other rooms have an off-center fireplace, doorway, window, or unusual wall that makes another layout more natural.

We do not want to force symmetry where the room does not support it. The goal is visual balance.

Electric Fireplace Media Walls

Electric fireplaces create many design possibilities because they can become part of a larger built feature.

Before framing or cabinetry begins, we want to know which fireplace is being used and understand its required dimensions and installation specifications. The television, fireplace, mantel or separation, surrounding finish, electrical needs, and overall proportions should all be considered together.

This is a good example of why planning the entire feature before construction begins matters.

Accent Walls & Decorative Wall Molding

Not every room needs more storage. Sometimes it needs character.

Decorative carpentry can add depth and architecture to a plain wall through picture-frame molding, box molding, wainscoting, board-and-batten, custom wall paneling, fireplace features, and other accent-wall designs.

These projects can work especially well in dining rooms, entryways, hallways, bedrooms, living rooms, offices, and other spaces where the walls currently feel unfinished.

Plan the Entire Wall Before Installing the First Piece

One of the most important parts of decorative wall molding happens before the first piece is cut.

Imagine a long dining-room wall with a doorway near one side and an outlet near the middle. If we simply begin making identical boxes at one end, we could reach the other side and end up with a tiny, awkward panel.

Instead, we look at the entire wall first. Wall width, ceiling height, doors, windows, outlets, switches, baseboard, crown molding, furniture, and adjoining walls can all influence the layout.

That planning is what makes decorative molding feel intentional.

Picture-Frame & Box Molding

Picture-frame molding uses trim to create framed sections on a wall. It can feel traditional, transitional, or surprisingly modern depending on the molding profile, spacing, paint, and surrounding room.

Some homeowners want it only on the lower portion of the wall. Others prefer floor-to-ceiling molding that turns the entire wall into a feature.

The panels do not always need to be exactly the same size. They need to feel balanced within the architecture around them.

Wainscoting

Wainscoting adds architectural detail to the lower portion of a wall and can range from relatively simple painted molding to more detailed panel designs.

There is no one height that is automatically correct for every room. Ceiling height, windows, furniture, existing trim, and the overall style all influence where the wainscoting should end.

The goal is for the height to look proportional when you see the entire room.

Board-and-Batten

Board-and-batten can add structure and architectural detail without making a room feel overly formal. It works well in entryways, mudrooms, bedrooms, dining rooms, hallways, and other spaces.

Like picture-frame molding, spacing matters. Doors, windows, outlets, corners, and wall length should all be considered before deciding where each vertical piece will fall.

Outlets & Switches Matter

An outlet may seem like a small part of an accent wall until a molding line runs directly through it.

That is why electrical devices should be considered during the layout. Sometimes the panel layout can be adjusted around them. Other projects may benefit from electrical changes performed by a qualified electrician.

The important thing is noticing the conflict before the molding is already installed.

Built-In Home Offices

A custom home office can turn a spare bedroom, den, basement area, or unused wall into a workspace that feels permanent.

We can combine built-in desks with cabinets, bookshelves, drawers, file storage, printer storage, open shelving, and closed storage. Electrical outlets, monitor locations, charging, lighting, and cable management can also be considered before construction begins.

A desk that looks beautiful but has nowhere for wires, a printer, files, or everyday office supplies will quickly become frustrating. We want the design to work when you are actually sitting there using it.

Mudroom & Entryway Built-Ins

Mudrooms need to handle real life: shoes, coats, backpacks, sports equipment, bags, dog supplies, hats, gloves, keys, and everything else that tends to collect near the door.

A custom mudroom can combine benches, shoe storage, hooks, cubbies, drawers, lockers, shelving, and cabinets. The right combination depends on the household.

A family with children may want individual cubbies and hooks at reachable heights. Someone who wants the entrance to stay visually clean may prefer more closed cabinetry. A household with a large shoe collection may need an entirely different arrangement.

We start with the problem the room needs to solve and design the storage around it.

Custom Bookcases & Shelving

Custom bookcases and shelving can transform an alcove, office, bedroom, library, living room, or unused wall without requiring a full wall of cabinetry.

Shelf depth, width, thickness, spacing, material, and support should all relate to what the shelf needs to hold. Heavy books have different requirements than small decorations. Long shelves may need more support. A display shelf may benefit from different spacing than a working office bookcase.

A shelf needs to look good, but it also has a job to do.

Window Seats, Benches & Reading Nooks

Windows, alcoves, and unused corners can create opportunities for custom seating and storage.

A window seat can include drawers, cabinet storage, or a lift-up storage area. It can be combined with bookcases to create a reading nook or simply provide a comfortable place to sit.

The surrounding windows, trim, heating, electrical outlets, available depth, and intended use all need to be considered before deciding how the seat should be built.

Crown Molding, Baseboards & Interior Trim

Interior trim is one of those details you may barely notice when it is done well. Poor trim work can stand out immediately.

We provide finish carpentry for crown molding, baseboards, door and window casing, decorative molding, trim upgrades, and custom transitions. Clean joints matter, but so do consistent reveals, proper proportions, and how different profiles relate to one another.

Crown Molding Should Fit the Room

Large crown molding can look beautiful in a room with tall ceilings. That does not mean the same profile will look right in a smaller room.

Ceiling height, room size, existing casing, baseboard, cabinetry, and architectural style should all influence the choice. The goal is not to install the largest crown possible. It is to choose a profile that looks right when you step back and see the entire room.

Baseboards & Transitions

Baseboard needs to meet doors, built-ins, cabinets, stairs, and adjoining rooms.

Those transitions may look simple until two different heights, thicknesses, or profiles meet one another. Planning how they come together can make the difference between a transition that disappears visually and one that always looks awkward.

Consistent Door & Window Reveals

The small border of jamb visible between a door or window and its casing is called a reveal.

Keeping that reveal consistent helps the trim look clean and intentional. If it changes noticeably from one side to another, the casing can look crooked even when the molding itself was cut correctly.

Details like this are part of what separates simply installing trim from good finish carpentry.

Interior Doors & Openings

Interior doors, French doors, casing, new openings, and related trim can be included as part of larger carpentry and room projects.

Doors become especially important when another project changes the room around them. A new built-in, closet, office, or room update can affect nearby casing, baseboard, wall space, and how a door operates.

We can account for those relationships as part of the overall project rather than treating the door as a separate object.

Coffered Ceilings, Beams & Ceiling Details

The ceiling is another opportunity to add architecture through coffered designs, decorative beams, molding, and other details.

These projects require careful layout because the ceiling is visually connected to everything below it. Room dimensions, lights, vents, fans, windows, doors, fireplaces, cabinetry, and ceiling height can all affect the design.

A coffered ceiling should not simply be a grid placed wherever it happens to fit. The pattern should feel centered and balanced with the room underneath it.

Choosing the Right Materials for Custom Carpentry

Interior Doors & Openings

There is no single material or construction method that is right for every custom carpentry project.

For some field-built cabinetry, quality 3/4-inch finished plywood combined with real-wood framing and other solid construction methods may make sense. Other projects may use quality manufactured or semi-custom cabinetry with custom panels, fillers, shelving, trim, and finish carpentry built around it.

MDF can be an excellent material for certain painted interior applications. Solid wood and other wood products have their own advantages.

The decision should depend on the design, location, finish, durability requirements, and budget.

We would rather use the right material in the right place than tell every homeowner that one material is always best.

Is MDF Good for Custom Carpentry?

MDF sometimes gets described as if it is automatically a cheap or poor material. That is too simple.

MDF has a very smooth, consistent surface and can be an excellent choice for paint-grade interior carpentry in dry locations. It can work very well for certain closet components, decorative wall details, trim, panels, and other painted applications.

Its limitations also matter. Standard MDF is not something we want to rely on where regular water exposure is expected.

A dry custom closet and an area exposed to water are completely different environments. Material selection should reflect that.

Plywood in Built-Ins & Cabinetry

Quality plywood can be a strong option for cabinet boxes, shelving, and other built-in components.

For certain field-built projects, we may use 3/4-inch finished plywood along with real-wood framing or other components to create solid cabinetry. But we do not want to make a blanket claim that every project needs to be built exactly the same way.

A painted living-room built-in, custom closet, bookcase, and entertainment center can each have different needs. Budget matters too.

We would rather discuss the construction options for the specific project than sell one specification to every homeowner.

Solid Wood Has a Place Too

Real wood is valuable for many carpentry applications, particularly where strength, exposed edges, profiles, or a natural/stained appearance matter.

It also behaves differently from manufactured materials. Wood naturally expands and contracts as humidity changes throughout the year, which needs to be considered when pieces are joined and finished.

Using solid wood simply because it sounds more expensive does not automatically create a better project. As with MDF and plywood, where and how the material is being used matters.

Paint-Grade vs. Stain-Grade Carpentry

Paint-grade and stain-grade projects have different material and finishing needs.

Paint can create a smooth, consistent finish across different components and allows materials such as MDF to be used where appropriate. Paint-grade work still requires careful preparation because joints, nail holes, rough edges, and poor sanding can become more visible after the finish is applied.

Stain-grade work exposes the natural wood, which makes grain, wood selection, color variation, joints, and matching more important.

The desired finished appearance should be part of the material decision from the beginning.

Fully Field-Built or a Combination Approach?

Custom does not have to mean choosing the most expensive possible construction method.

Some projects may make sense as completely field-built cabinetry and carpentry. For others, starting with quality manufactured or semi-custom cabinets and building custom panels, shelving, fillers, trim, and finish work around them may provide the right balance of appearance, function, and budget.

Both approaches can produce a beautiful finished project when they are planned correctly.

We can discuss the different options and determine what makes sense for what you want to accomplish.

Field-Built Custom Carpentry

Our custom field-built work is built and fitted at the project location. This allows us to work directly with the real walls, floors, ceilings, trim, and other conditions of your home.

There is still planning before construction starts, but the final pieces can be fitted and adjusted to the actual room rather than an imaginary perfectly square space.

That can be especially useful when working around existing architecture or creating built-ins that need to look like they belong there.

What Does Quality Finish Carpentry Actually Mean?

“Quality craftsmanship” and “attention to detail” are easy things for any company to say. We think it is more useful to explain what those words should mean when you look at the finished project.

It means consistent reveals around doors and cabinets, clean joints and miters, straight lines, level shelves, proper support, balanced wall-panel spacing, clean transitions, smooth preparation before paint, filled fastener holes, neat caulk where it belongs, and doors and drawers that line up correctly.

It also means choosing materials that make sense for where they are being used, designing shelving for the weight it needs to hold, fitting built-ins to the actual walls, and choosing proportions that still look right when you stand across the room.

No single one of those details makes a project great.

It is all of them together.

Common Carpentry Shortcuts That Can Show Later

Some problems are obvious immediately. Others do not become noticeable until months after the project is finished.

A shelf without enough support can begin to sag. Poorly planned wood movement can contribute to open joints. Inadequate preparation can show through the paint. An uneven wall can leave a visible gap beside cabinetry. Poorly planned molding can create awkward little sections around doors, corners, and outlets.

Then there are problems that are not really construction failures at all—they are design failures. The cabinets may be well built but too large for the room. The accent wall may be perfectly installed but poorly proportioned. The closet may have lots of shelves but not enough hanging space.

That is why we keep coming back to the same idea throughout this page:

Good custom carpentry requires both good planning and good execution.

Why Planning Matters as Much as Cutting

Finish carpentry is very visual because it uses straight lines and repeating patterns.

If one panel on a wall is noticeably narrower than the others, your eye may find it immediately. If cabinet doors do not align, you see it. If shelves that should line up are slightly different, something feels wrong.

That is why we put so much importance on the layout before construction begins.

Caulk and paint can help finish good carpentry. They should not be expected to hide a poorly planned project.

One Company Looking at the Finished Room

JS Bath & Remodeling comes from a remodeling background. That gives us a different perspective on custom carpentry.

A media wall may involve electrical work and drywall. A fireplace feature may include tile. A closet may benefit from lighting. A mudroom may involve flooring, walls, cabinetry, trim, and paint. A new door can affect the casing and baseboard around it.

We understand how those pieces connect.

That does not mean every carpentry project needs to turn into a full renovation. It means that when the project crosses into another part of the room, you do not have to pretend that part does not exist.

When needed, we can coordinate the surrounding work and bring the entire finished project together.

How Your Custom Carpentry Project Comes Together

1. Inspiration

Start with what you want. Send us pictures, show us the room, sketch something out, or simply explain the problem you are trying to solve.

You do not need finished plans to start the conversation.


2. Measure & Understand the Space

We look at the actual room, including walls, floors, ceilings, trim, windows, doors, outlets, and other conditions that can affect the project.

This is where an online inspiration picture starts becoming a design for your home.


3. Design

We work through the layout, storage, features, style, materials, and how the new carpentry should connect with the rest of the room.

We can also discuss what you like about your inspiration pictures so we preserve the parts that matter most to you.


4. Choose the Right Approach

We discuss field-built construction, manufactured cabinetry with custom components, materials, finishes, and different ways to accomplish the project based on your goals and budget.

Custom does not mean we automatically choose the most expensive option.


5. Plan the Surrounding Work

If electrical, drywall, painting, tile, flooring, trim, or another part of the room is involved, we account for it before construction starts.


6. Build, Fit & Finish

We build the project around the actual room, fit the details, complete the finish work, and bring the different parts together.


7. Final Walkthrough

We review the finished project with you and make sure everything is completed properly before considering the project finished.

Custom Carpentry in Somerset, Morris & Hunterdon Counties

JS Bath & Remodeling provides residential custom carpentry throughout Somerset County, Morris County, Hunterdon County, and surrounding areas of New Jersey.

Our service area includes communities such as Somerville, Bridgewater, Branchburg, Hillsborough, Montgomery, Skillman, Warren, Watchung, Basking Ridge, Bernardsville, Bedminster, Mendham, Chester, Morristown, Tewksbury, Clinton, Ringoes, and nearby towns.

Our primary focus is residential custom carpentry, although we may consider appropriate light-commercial projects.

We especially welcome mid-size and larger projects involving custom built-ins, closets, entertainment centers, media walls, decorative accent walls, home offices, mudrooms, and other projects where we can make a meaningful change to the room.

Custom Carpentry FAQs

Do I need drawings before contacting you?

No. You can start with an inspiration picture, sketch, or simply an idea. We actually enjoy helping homeowners take something they have seen and determine how it can work in their own home.

Can you build something from a Pinterest or Instagram picture?

We can use the picture as inspiration. Your room will likely have different dimensions, windows, doors, ceiling height, outlets, trim, and other conditions, so the design may need to change.

The goal is to capture what you like about the picture while creating something that fits your home.

Do you build custom built-ins?

Yes. Built-ins are one of our primary custom carpentry services. This can include cabinets, shelving, bookcases, entertainment centers, fireplace built-ins, offices, mudrooms, window seats, and other fitted storage.

Can you build wall-to-wall built-ins?

Yes. Wall-to-wall and floor-to-ceiling built-ins can be designed around the dimensions and architecture of the room.

Can built-ins go on an uneven wall?

Yes. Real walls are not always perfectly straight. Fitting, fillers, trim, leveling, and techniques such as scribing can be used to account for actual room conditions.

Can you build cabinets around an existing fireplace?

In many cases, yes. We need to look at the existing fireplace, clearances, surrounding materials, wall, and room layout before determining the right design.

Can you build a complete entertainment or media wall?

Yes. Depending on the design, a media wall can include cabinetry, shelving, framing, an electric fireplace, television area, lighting, electrical coordination, drywall, trim, tile or other finishes, and paint.

Can you hide TV wires?

Cable management can be incorporated into many entertainment-center and media-wall projects. The exact solution depends on the wall construction, electrical requirements, television, and other equipment.

Can you add an electric fireplace?

Yes. Electric fireplaces can be incorporated into many new media-wall designs. We want to know which fireplace is being used during planning so the surrounding construction can be designed around its specifications.

Should built-ins be symmetrical?

Not necessarily. Symmetry can look beautiful, but an off-center fireplace, window, doorway, or unusual wall may call for another layout. The goal is visual balance rather than forcing both sides to be identical.

Should built-ins go all the way to the ceiling?

They can, but they do not have to. Ceiling height, wall width, windows, doors, crown molding, and overall room proportions should influence the decision.

Can built-ins match my existing trim?

Often, yes. We can look at existing crown molding, baseboard, casing, and the architectural style of the room and determine how the new work should connect to it.

What happens to the baseboard behind built-ins?

It depends on the design. Rather than simply pushing cabinetry in front of existing baseboard, we plan how the new carpentry and trim should meet so the transition looks intentional.

Do you build custom closets?

Yes. Custom closets are one of our main carpentry services. We can create walk-in and reach-in storage with hanging areas, shelving, drawers, cabinets, shoe storage, upper storage, built-in dressers, and other organization.

Can you improve a small reach-in closet?

Yes. Smaller closets often waste vertical space. A combination of double hanging, shelves, drawers, shoe storage, and upper storage can make the same footprint much more useful.

Can you build a custom walk-in closet?

Yes. Walk-in closets can include several types of hanging storage, shelving, drawers, cabinets, shoe storage, upper storage, built-in dressers, benches, and other features depending on the available space.

Can closet lighting be part of the project?

Yes. When lighting or other electrical work is needed, it can be considered during the design and coordinated with a qualified electrician.

Can you build a custom home office?

Yes. Custom home offices can include built-in desks, bookcases, shelving, cabinets, file drawers, printer storage, lighting, electrical planning, and cable management.

Can you build mudroom storage?

Yes. Mudroom projects can include benches, lockers, cubbies, hooks, shoe storage, drawers, cabinets, and other storage designed around your household.

Can you build custom bookshelves?

Yes. Shelf size, depth, spacing, thickness, support, and material can be designed around the room and what you intend to store.

How deep should built-in shelves be?

There is no single depth that is right for every project. Books, decorations, electronics, clothing, and other items all have different requirements.

We would rather design the shelf around what it needs to hold than choose a depth simply because it is common.

How do you keep shelves from sagging?

Shelf length, thickness, material, load, and support all matter. Long shelves carrying heavy books need to be designed differently from shorter decorative shelves.

Is MDF good for built-ins?

It can be. MDF can provide an excellent smooth painted surface for appropriate dry interior applications.

We choose materials according to where they are being used, how they will be finished, and what they need to do.

Is MDF good for closets?

MDF can be a very good paint-grade material for certain components in a dry closet. As with any material, we consider the location, design, expected use, and finish before deciding where it makes sense.

Is plywood good for custom built-ins?

Quality plywood can be an excellent material for many cabinetry and built-in applications. The exact construction method depends on the project, design, finish, and budget.

Is solid wood always better than MDF or plywood?

No. Different materials have different strengths. Solid wood is appropriate for many applications, while MDF can be excellent for certain painted work and plywood can be very useful for cabinetry and shelving.

The better question is which material makes sense for that particular part of the project.

Do you build everything completely from scratch?

We have options. Some projects can be completely field-built. Others may combine quality manufactured or semi-custom cabinetry with custom panels, shelving, fillers, trim, and finish carpentry.

The right approach depends on the project and budget.

What is field-built carpentry?

Field-built carpentry is built and fitted at the project location. This allows us to work directly with the actual walls, floors, ceilings, trim, and other conditions in the home.

What is scribing?

Scribing is a method used to fit material to an uneven wall, floor, ceiling, or other surface. It can help create a cleaner transition instead of leaving an uneven visible gap.

Do you install wainscoting?

Yes. We can install wainscoting and other decorative wall treatments based on the style and proportions of the room.

Do you install picture-frame or box molding?

Yes. Picture-frame molding, box molding, and other decorative trim can be installed on a feature wall or throughout a room.

How should picture-frame molding be spaced?

The whole wall should be considered before determining the spacing. Doors, windows, corners, outlets, switches, wall width, ceiling height, and adjoining features can all affect the layout.

Do you install board-and-batten?

Yes. Board-and-batten can be incorporated into bedrooms, dining rooms, entryways, mudrooms, hallways, and other spaces.

How high should wainscoting be?

There is no one height that works for every room. Ceiling height, windows, furniture, existing trim, and the desired style should all influence the layout.

Can wall molding go around outlets and switches?

Yes, but outlets and switches should be considered before the molding layout is finalized. Planning them early helps avoid awkward panel sizes and transitions.

Do you install crown molding?

Yes. Crown molding can be installed as part of a larger room update or finish-carpentry project.

What size crown molding should I use?

The size should be proportional to the room. Ceiling height, room size, existing trim, cabinetry, and architectural style should all be considered rather than simply choosing the largest profile.

Can you match existing molding?

In many cases, we can work with the existing style or find a profile that relates well to it. The best approach depends on what is already in the home and how closely the new work needs to match.

Do you install interior doors?

Yes. Interior doors, French doors, openings, casing, and related trim can be incorporated into larger carpentry and room projects.

Do you build coffered ceilings?

We can create coffered ceilings and other decorative ceiling details depending on the project. The design needs to account for room dimensions, lights, vents, fans, and other ceiling features.

Do you paint the finished carpentry?

Yes. Our goal is to deliver a completed project. Depending on the scope, that can include filling, sanding, caulking where appropriate, priming, painting, hardware installation, and final adjustments.

Can you coordinate electrical work?

Yes. When licensed electrical work is needed for built-ins, closets, offices, entertainment centers, fireplaces, lighting, or other features, we can coordinate it as part of the project.

Do you take small carpentry jobs?

Our primary focus is mid-size and larger custom carpentry projects where we can make a meaningful change to a room. If you are unsure whether your project is a fit, contact us and tell us what you have in mind.

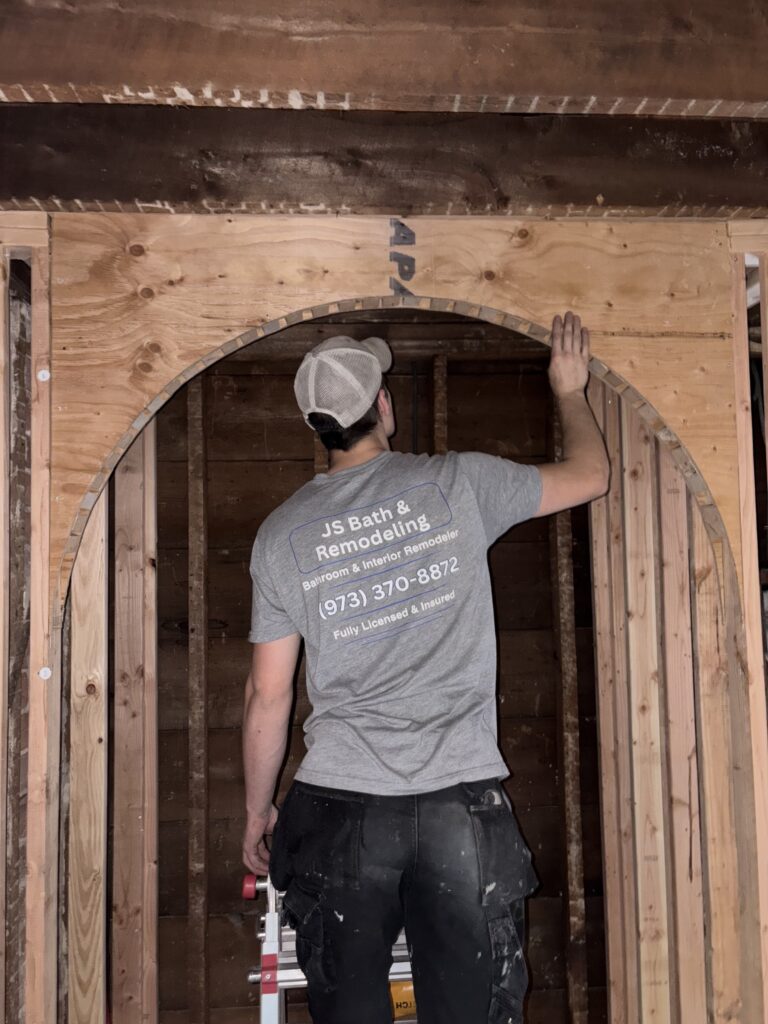
Ready to Turn Your Idea Into Something Real?

You do not need to know which material to use, exactly how deep the shelves should be, how the cabinets should be constructed, or what the carpentry terminology means.

You do not even need finished drawings.

You just need a place to start.

Take the picture you saved. Show us the room you want to change. Tell us what you wish looked better or worked better.

From there, JS Bath & Remodeling can help you work through the design, layout, storage, materials, construction options, surrounding work, and finishing details needed to bring everything together.

Whether you are imagining custom built-ins, a walk-in closet, entertainment center, fireplace media wall, accent wall, home office, mudroom, or something completely different, the roadmap is simple:

Show us the idea. We will help you figure out how to build it for your home.

Service Areas

© Copyright All Rights Reserved - JS Bath & Remodeling Co.

Scroll to Top